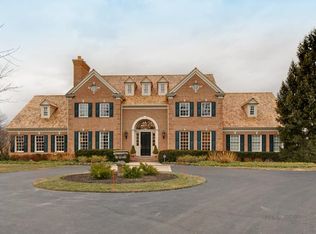
Nestled in the charming Village of Lake Forest, this classic French Manor home exudes timeless elegance and sophistication. The exterior is adorned with lush landscaping, featuring manicured gardens that frame the home and provide a serene backdrop. It is situated on a 1.64 acre lot backing up to the award-winning Conway Farms Golf Course. This home offers a well-thought-out layout that maximizes both space and functionality. Upon entering the house, the foyer leads you into the heart of the home where the living room serves as a perfect gathering space for family and friends. Large windows provide stunning views of the surrounding landscape, patio and golf course. The home features five generously sized bedrooms, including a luxurious primary suite with multiple of closets and an en-suite bathroom featuring dual sinks, two large walk-in closets, shower and a soaking tub. Additional highlights include a dedicated home office off of the primary suite with custom built-ins. The kitchen is a chef's paradise, featuring a spacious panty, butler pantry, Thermador professional stovetop with two warming stations. A charming breakfast room provides a casual dining option while overlooking the picturesque grounds. The family room, with its inviting fireplace and built-in bookshelves, provides a cozy retreat for relaxation, while large French doors open onto the terrace, seamlessly blending indoor and outdoor spaces. The second floor offers a large loft, complete with a wet bar and refrigerator. The lower level has so much to offer with a media room, exercise room, full bathroom and bedroom. In addition, you'll enjoy tons of storage throughout the home. Roof, copper gutters and downspouts replaced in 2019 Offering more than 6,000 square feet of living space and a one-of-a-kind outdoor haven, this home has been designed to meet your every need - indoors and out.
Closed
$2,550,000
430 Stablewood Ln, Lake Forest, IL 60045
5beds
6,893sqft
Single Family Residence
Built in 1998
1.62 Acres Lot
$2,859,700 Zestimate®
$370/sqft
$8,336 Estimated rent
Home value
$2,859,700
$2.52M - $3.23M
$8,336/mo
Zestimate® history
Owner options
List your home for rent
$8,336/mo
Rent Zestimate®
Find your next renter with Zillow Rental Manager. Plus, with online applications, you can quickly screen prospective tenants – for free.
$8,336/mo
Rent Zestimate®
Refinance and save
$17,191/mo
Est. payment
Refinancing to a lower rate could help reduce your monthly payments and save thousands over the life of the loan.
$17,191/mo
Est. payment
Explore your selling options
Work with a Zillow partner agent
Leverage their expertise and Zillow's premium Showcase listings to get your home seen by more buyers.
Get startedList with your own agent
Get your home in front of millions of buyers by listing it on Zillow.
Learn how to do itSell it yourself
Take full control of how buyers see your home on Zillow by listing For Sale by Owner (FSBO).
List your homeWhat's special
Zillow last checked:
Listing updated:
Listed by:
Tim Schiller 630-992-0582,
@properties Christie's International Real Estate
Bought with:
Dawn Forman
@properties Christie's International Real Estate
Source: MRED as distributed by MLS GRID,MLS#: 12348352
Facts & features
Interior
Bedrooms & bathrooms
- Bedrooms: 5
- Bathrooms: 6
- Full bathrooms: 4
- 1/2 bathrooms: 2
Rooms
- Room types: Bedroom 5, Breakfast Room, Office, Exercise Room, Media Room, Foyer, Storage, Pantry, Loft
Primary bedroom
- Features: Flooring (Carpet), Bathroom (Full, Double Sink, Whirlpool & Sep Shwr)
- Level: Main
- Area: 448 Square Feet
- Dimensions: 28X16
Bedroom 2
- Features: Flooring (Carpet)
- Level: Second
- Area: 513 Square Feet
- Dimensions: 27X19
Bedroom 3
- Features: Flooring (Carpet)
- Level: Second
- Area: 340 Square Feet
- Dimensions: 20X17
Bedroom 4
- Features: Flooring (Carpet)
- Level: Second
- Area: 666 Square Feet
- Dimensions: 37X18
Bedroom 5
- Features: Flooring (Carpet)
- Level: Basement
- Area: 252 Square Feet
- Dimensions: 18X14
Breakfast room
- Features: Flooring (Hardwood)
- Level: Main
- Area: 176 Square Feet
- Dimensions: 16X11
Dining room
- Features: Flooring (Hardwood)
- Level: Main
- Area: 345 Square Feet
- Dimensions: 23X15
Exercise room
- Level: Basement
- Area: 506 Square Feet
- Dimensions: 23X22
Family room
- Features: Flooring (Hardwood)
- Level: Main
- Area: 702 Square Feet
- Dimensions: 27X26
Foyer
- Features: Flooring (Hardwood)
- Level: Main
- Area: 324 Square Feet
- Dimensions: 27X12
Kitchen
- Features: Kitchen (Eating Area-Breakfast Bar, Island, Pantry-Butler, Pantry-Walk-in, Breakfast Room), Flooring (Hardwood)
- Level: Main
- Area: 285 Square Feet
- Dimensions: 19X15
Laundry
- Features: Flooring (Ceramic Tile)
- Level: Main
- Area: 130 Square Feet
- Dimensions: 13X10
Living room
- Features: Flooring (Hardwood)
- Level: Main
- Area: 456 Square Feet
- Dimensions: 24X19
Loft
- Features: Flooring (Hardwood)
- Level: Second
- Area: 345 Square Feet
- Dimensions: 23X15
Media room
- Features: Flooring (Carpet)
- Level: Basement
- Area: 345 Square Feet
- Dimensions: 15X23
Office
- Features: Flooring (Hardwood)
- Level: Main
- Area: 240 Square Feet
- Dimensions: 16X15
Office
- Features: Flooring (Hardwood)
- Level: Second
- Area: 112 Square Feet
- Dimensions: 14X8
Pantry
- Level: Main
- Area: 63 Square Feet
- Dimensions: 9X7
Storage
- Level: Basement
- Area: 3600 Square Feet
- Dimensions: 60X60
Heating
- Natural Gas, Forced Air
Cooling
- Central Air
Appliances
- Laundry: Main Level
Features
- 1st Floor Bedroom, 1st Floor Full Bath, Walk-In Closet(s), Separate Dining Room, Pantry
- Flooring: Hardwood
- Basement: Partially Finished,Egress Window,Rec/Family Area,Full
- Number of fireplaces: 3
- Fireplace features: Family Room, Living Room, Basement
Interior area
- Total structure area: 4,441
- Total interior livable area: 6,893 sqft
Property
Parking
- Total spaces: 3
- Parking features: On Site, Garage Owned, Attached, Garage
- Attached garage spaces: 3
Accessibility
- Accessibility features: No Disability Access
Features
- Stories: 2
Lot
- Size: 1.62 Acres
Details
- Parcel number: 15014010120000
- Special conditions: List Broker Must Accompany
Construction
Type & style
- Home type: SingleFamily
- Property subtype: Single Family Residence
Materials
- Shake Siding, Stucco
- Roof: Shake
Condition
- New construction: No
- Year built: 1998
Utilities & green energy
- Sewer: Public Sewer
- Water: Lake Michigan
Community & HOA
HOA
- Has HOA: Yes
- Services included: None
- HOA fee: $885 quarterly
Location
- Region: Lake Forest
Financial & listing details
- Price per square foot: $370/sqft
- Tax assessed value: $2,128,461
- Annual tax amount: $42,016
- Date on market: 5/16/2025
- Listing terms: Cash
- Ownership: Fee Simple
Price history
| Date | Event | Price |
|---|---|---|
| 5/16/2025 | Sold | $2,550,000+27.5%$370/sqft |
Source:  MRED as distributed by MLS GRID #12348352 Report a problem MRED as distributed by MLS GRID #12348352 Report a problem | ||
| 4/11/2001 | Sold | $2,000,000$290/sqft |
Source: Public Record Report a problem | ||
Public tax history
| Year | Property taxes | Tax assessment |
|---|---|---|
| 2024 | $42,358 +0.8% | $752,548 +6.1% |
| 2023 | $42,016 +8.1% | $709,416 +6% |
| 2022 | $38,882 +3% | $669,386 +3.4% |
| 2021 | $37,734 +2.5% | $647,364 +0.7% |
| 2020 | $36,808 +3.6% | $642,569 +0.4% |
| 2019 | $35,526 +1.5% | $640,201 -7% |
| 2018 | $35,016 | $688,733 +2.4% |
| 2017 | $35,016 +5.5% | $672,657 +4.4% |
| 2016 | $33,182 -2.4% | $644,122 +6.9% |
| 2015 | $34,013 +1.9% | $602,377 -0.8% |
| 2014 | $33,371 +1.6% | $607,369 -0.2% |
| 2012 | $32,850 +1.6% | $608,587 -10.8% |
| 2011 | $32,321 -5.6% | $682,064 -12.4% |
| 2010 | $34,253 +3.6% | $778,827 -5.3% |
| 2009 | $33,055 +7.2% | $821,981 +3.1% |
| 2008 | $30,849 +2% | $797,107 -1.9% |
| 2006 | $30,238 +5.7% | $812,850 |
| 2005 | $28,594 -0.6% | -- |
| 2004 | $28,777 +3% | -- |
| 2003 | $27,951 +4.1% | -- |
| 2002 | $26,851 +105.8% | -- |
| 2001 | $13,045 -45.3% | $555,122 +12.7% |
| 2000 | $23,860 | $492,386 |
Find assessor info on the county website
Neighborhood: 60045
Nearby homes
- $2,208,200-- bd4 ba5.4k sqft450 Stablewood Ln, Lake Forest, IL 60045Off Market
- $2,007,8006 bd7 ba6.4k sqft400 Stablewood Ln, Lake Forest, IL 60045Off Market
- $28,854-- bd-- ba-- sqftStablewood Ln, Lake forest, IL 60045Off Market
- $48-- bd-- ba-- sqftStablewood Ln, Lake forest, IL 60045Off Market
- $495,800-- bd-- ba-- sqftStablewood Ln, Lake forest, IL 60045Off Market
- $1,180,0001.6 Acres470 S Stablewood Ln LOT 6, Lake Forest, IL 60045Lot/Land
- $9-- bd-- ba-- sqftStablewood Ln, Lake forest, IL 60045Off Market
- $1,037,3000.747 Acres1545 Sage Ct, Lake Forest, IL 60045Off Market
Nearby schools
GreatSchools rating
- 10/10Deer Path Middle School EastGrades: 5-6Distance: 0.5 mi
- 10/10Deer Path Middle School WestGrades: 7-8Distance: 0.5 mi
- 9/10Lake Forest High SchoolGrades: 9-12Distance: 3.3 mi
Schools provided by the listing agent
- Elementary: Everett Elementary School
- Middle: Deer Path Middle School
- High: Lake Forest High School
- District: 67
Source: MRED as distributed by MLS GRID. This data may not be complete. We recommend contacting the local school district to confirm school assignments for this home.
Get a cash offer in 3 minutes
Find out how much your home could sell for in as little as 3 minutes with a no-obligation cash offer.
Estimated market value
$2,859,700
Get a cash offer in 3 minutes
Find out how much your home could sell for in as little as 3 minutes with a no-obligation cash offer.
Estimated market value
$2,859,700
- Illinois
- Lake County
- Lake Forest
- 60045
- 430 Stablewood Ln
Nearby cities
Nearby zip codes
Other Lake Forest Topics
