Elegance abounds in this 1901 Grand Victorian with an incredible covered wrap-around Porch. Gather with friends and family in the Grand Foyer with a front Staircase showcasing finely detailed custom millwork. Soaring 9' ceilings and pocket doors, that slide like butter, welcome you into the front Parlor ~ Adjoining Family/Gathering room with access door to side wrap-around porch, original hardwood floors and nostalgic wavy glass windows. A completely rehabbed kitchen will thrill you with all the secret details ~ hidden refrigeration drawers, freezer disguised as custom cabinet, built-in cooktop with pot-filler, sliding spice racks, built-in stove and warming drawer, high profile molding and as it was in 1901 ~ a walk-in butlers pantry with SS farmhouse sink, dishwasher drawers, mini-fridge & granite prep space. Enjoy the most fabulous holiday dinners in the enormous dining room with a secret door that opens to the butlers pantry & built-in storage cabinet. All original Gas Light fixtures bring the charm in every level/room of this home. 3rd floor Bonus room ready for a friends/family/teen game night! Primary Bedroom with sitting room/office and Juliet balcony. Guest bedrooms share full hall bath with a show-stopping claw foot tub! Enormous backyard deck! Walk to the Historic Genesee theater ~ dining and minutes from Lake Michigan/Waukegan Harbor/Beach. Pride of ownership shows up here.
Closed
$309,000
430 Steele Ct, Waukegan, IL 60085
4beds
2,264sqft
Single Family Residence
Built in 1901
5,967 Square Feet Lot
$349,400 Zestimate®
$136/sqft
$3,174 Estimated rent
Home value
$349,400
$332,000 - $367,000
$3,174/mo
Zestimate® history
Owner options
List your home for rent
$3,174/mo
Rent Zestimate®
Find your next renter with Zillow Rental Manager. Plus, with online applications, you can quickly screen prospective tenants – for free.
$3,174/mo
Rent Zestimate®
Refinance and save
$2,354/mo
Est. payment
Refinancing to a lower rate could help reduce your monthly payments and save thousands over the life of the loan.
$2,354/mo
Est. payment
Explore your selling options
Work with a Zillow partner agent
Leverage their expertise and Zillow's premium Showcase listings to get your home seen by more buyers.
Get startedList with your own agent
Get your home in front of millions of buyers by listing it on Zillow.
Learn how to do itSell it yourself
Take full control of how buyers see your home on Zillow by listing For Sale by Owner (FSBO).
List your homeWhat's special
Front parlorNostalgic wavy glass windowsPocket doorsOriginal hardwood floorsHigh profile moldingBuilt-in cooktopCustom cabinet
Zillow last checked:
Listing updated:
Listed by:
Andrea Lee Sullivan 224-577-9004,
Keller Williams North Shore West
Bought with:
Tatianna Barnett
Dior Realty Group
Source: MRED as distributed by MLS GRID,MLS#: 11912347
Facts & features
Interior
Bedrooms & bathrooms
- Bedrooms: 4
- Bathrooms: 2
- Full bathrooms: 2
Rooms
- Room types: Attic, Sitting Room, Foyer, Storage, Pantry, Balcony/Porch/Lanai, Deck
Primary bedroom
- Features: Flooring (Carpet)
- Level: Second
- Area: 156 Square Feet
- Dimensions: 13X12
Bedroom 2
- Features: Flooring (Hardwood)
- Level: Second
- Area: 196 Square Feet
- Dimensions: 14X14
Bedroom 3
- Features: Flooring (Hardwood)
- Level: Second
- Area: 120 Square Feet
- Dimensions: 12X10
Bedroom 4
- Features: Flooring (Hardwood)
- Level: Second
- Area: 100 Square Feet
- Dimensions: 10X10
Other
- Features: Flooring (Carpet)
- Level: Third
- Area: 660 Square Feet
- Dimensions: 44X15
Balcony porch lanai
- Level: Second
- Area: 15 Square Feet
- Dimensions: 3X5
Bar entertainment
- Level: Third
- Area: 32 Square Feet
- Dimensions: 4X8
Deck
- Level: Main
- Area: 336 Square Feet
- Dimensions: 24X14
Dining room
- Features: Flooring (Hardwood)
- Level: Main
- Area: 221 Square Feet
- Dimensions: 17X13
Family room
- Features: Flooring (Hardwood)
- Level: Main
- Area: 182 Square Feet
- Dimensions: 13X14
Foyer
- Features: Flooring (Hardwood)
- Level: Main
- Area: 110 Square Feet
- Dimensions: 11X10
Kitchen
- Features: Kitchen (Eating Area-Breakfast Bar, Island, Pantry-Butler, Custom Cabinetry, Granite Counters, Updated Kitchen), Flooring (Hardwood)
- Level: Main
- Area: 168 Square Feet
- Dimensions: 14X12
Living room
- Features: Flooring (Hardwood)
- Level: Main
- Area: 180 Square Feet
- Dimensions: 15X12
Pantry
- Features: Flooring (Hardwood)
- Level: Main
- Area: 48 Square Feet
- Dimensions: 6X8
Sitting room
- Features: Flooring (Carpet)
- Level: Second
- Area: 90 Square Feet
- Dimensions: 10X9
Storage
- Level: Basement
- Area: 330 Square Feet
- Dimensions: 22X15
Heating
- Natural Gas, Forced Air
Cooling
- Central Air
Appliances
- Included: Range, Microwave, Dishwasher, Refrigerator, Washer, Dryer, Stainless Steel Appliance(s), Wine Refrigerator, Cooktop, Range Hood
Features
- 1st Floor Full Bath, Built-in Features, Walk-In Closet(s)
- Flooring: Hardwood
- Basement: Unfinished,Full
- Attic: Finished
- Number of fireplaces: 1
- Fireplace features: Family Room
Interior area
- Total structure area: 0
- Total interior livable area: 2,264 sqft
Property
Parking
- Total spaces: 2.5
- Parking features: Asphalt, Garage Door Opener, On Site, Garage Owned, Detached, Garage
- Garage spaces: 2.5
- Has uncovered spaces: Yes
Accessibility
- Accessibility features: No Disability Access
Features
- Stories: 2
- Patio & porch: Deck, Porch
Lot
- Size: 5,967 Square Feet
- Dimensions: 50X118
- Features: Landscaped
Details
- Parcel number: 08212090340000
- Special conditions: None
Construction
Type & style
- Home type: SingleFamily
- Architectural style: Victorian
- Property subtype: Single Family Residence
Materials
- Foundation: Brick/Mortar
- Roof: Asphalt
Condition
- New construction: No
- Year built: 1901
Details
- Builder model: CUSTOM VICTORIAN
Utilities & green energy
- Sewer: Public Sewer
- Water: Public
Community & HOA
Community
- Features: Street Paved
HOA
- Services included: None
Location
- Region: Waukegan
Financial & listing details
- Price per square foot: $136/sqft
- Tax assessed value: $269,346
- Annual tax amount: $6,639
- Date on market: 10/19/2023
- Listing terms: Conventional
- Ownership: Fee Simple
Price history
| Date | Event | Price |
|---|---|---|
| 1/30/2024 | Sold | $309,000-1.9%$136/sqft |
Source:  MRED as distributed by MLS GRID #11912347 Report a problem MRED as distributed by MLS GRID #11912347 Report a problem | ||
| 12/21/2023 | Contingent | $315,000$139/sqft |
Source: MRED as distributed by MLS GRID #11912347 Report a problem | ||
| 11/17/2023 | Price change | $315,000-3.1%$139/sqft |
Source: MRED as distributed by MLS GRID #11912347 Report a problem | ||
| 10/19/2023 | Listed for sale | $325,000$144/sqft |
Source: MRED as distributed by MLS GRID #11912347 Report a problem | ||
Public tax history
| Year | Property taxes | Tax assessment |
|---|---|---|
| 2024 | $7,096 +3.2% | $101,850 +13.5% |
| 2023 | $6,875 +3.5% | $89,773 +11% |
| 2022 | $6,640 +10.5% | $80,911 +9.5% |
| 2021 | $6,009 -0.5% | $73,921 +24.7% |
| 2020 | $6,040 +0.2% | $59,287 +9.1% |
| 2019 | $6,027 +13.6% | $54,327 +11% |
| 2018 | $5,306 | $48,942 +13% |
| 2017 | $5,306 +13.5% | $43,300 +15.1% |
| 2016 | $4,675 +23.8% | $37,626 +11.7% |
| 2015 | $3,775 -2% | $33,676 +19% |
| 2014 | $3,850 -22.9% | $28,297 -7.7% |
| 2012 | $4,992 -6.1% | $30,657 -33.9% |
| 2011 | $5,318 -7.4% | $46,414 -18.6% |
| 2010 | $5,744 +4.4% | $56,999 -10.1% |
| 2009 | $5,504 +2.5% | $63,401 -2.8% |
| 2008 | $5,370 +6.9% | $65,221 +8.4% |
| 2006 | $5,026 +4% | $60,174 |
| 2005 | $4,832 +2.8% | -- |
| 2004 | $4,700 +1.7% | -- |
| 2003 | $4,622 +6.3% | -- |
| 2002 | $4,348 +10.8% | -- |
| 2001 | $3,923 +11.9% | $47,530 +2.2% |
| 2000 | $3,505 | $46,527 |
Find assessor info on the county website
Neighborhood: Downtown Waukegan
Nearby homes
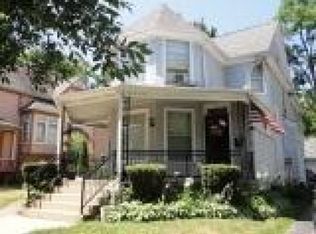
- $100,0005 bd2 ba2.6k sqft434 Steele Ct, Waukegan, IL 60085Sold
- $263,7005 bd3 ba2.3k sqft412 Lawn Ct, Waukegan, IL 60085Off Market
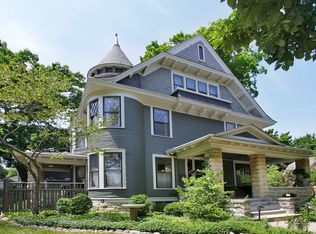
- $336,8004 bd3 ba2.3k sqft422 Steele Ct, Waukegan, IL 60085Off Market
- $265,4004 bd2 ba1.8k sqft438 Steele Ct, Waukegan, IL 60085Off Market
- $309,9006 bd3 ba-- sqft418 Lawn Ct, Waukegan, IL 60085For Sale
- $188,300-- bd1 ba1.5k sqft442 Steele Ct, Waukegan, IL 60085Off Market
- $316,0005 bd2 ba2k sqft418 Steele Ct, Waukegan, IL 60085Off Market
- $249,9003 bd2 ba1.3k sqft420 Lawn Ct, Waukegan, IL 60085Off Market
Nearby schools
GreatSchools rating
- 2/10North Elementary SchoolGrades: PK-5Distance: 0.2 mi
- 2/10Daniel Webster Middle SchoolGrades: 6-8Distance: 1 mi
- 1/10Waukegan High SchoolGrades: 9-12Distance: 0.7 mi
Schools provided by the listing agent
- Elementary: North Elementary School
- High: Waukegan High School
- District: 60
Source: MRED as distributed by MLS GRID. This data may not be complete. We recommend contacting the local school district to confirm school assignments for this home.


Get pre-qualified for a loan
At Zillow Home Loans, we can pre-qualify you in as little as 5 minutes with no impact to your credit score.An equal housing lender. NMLS #10287.
- Illinois
- Lake County
- Waukegan
- 60085
- Downtown Waukegan
- 430 Steele Ct
Nearby cities
Nearby neighborhoods
Nearby zip codes
Other Waukegan Topics
