Set on one of the largest and most private lots in its community, this home is a masterpiece of modern luxury and sophistication. Custom 24-foot stackable doors open to a resort-style backyard with a remodeled pool, serene patios, and meticulously redesigned landscaping. Thoughtfully transformed inside and out, the home features stunning hardwood floors, exquisite bathrooms, and reimagined outdoor spaces. The versatile floorplan includes five bedrooms, den, downstairs flex space, laundry on both levels, and 4-car garage. Custom built-ins enhance select living areas, while the chef’s kitchen boasts an oversized waterfall island and high-end Monogram appliances. The primary suite offers a serene retreat with a grand walk-in closet and spa-inspired bathroom with dual vanities and a dedicated makeup station. With Savant smart home technology and impeccable finishes throughout, this extraordinary home offers a lifestyle of refined elegance and comfort, truly unmatched in MacDonald Highlands
Closed
$2,840,000
430 Stone Lair Ct, Henderson, NV 89012
5beds
5,575sqft
Single Family Residence
Built in 2006
0.44 Acres Lot
$2,831,600 Zestimate®
$509/sqft
$7,386 Estimated rent
Home value
$2,831,600
$2.58M - $3.11M
$7,386/mo
Zestimate® history
Owner options
List your home for rent
$7,386/mo
Rent Zestimate®
Find your next renter with Zillow Rental Manager. Plus, with online applications, you can quickly screen prospective tenants – for free.
$7,386/mo
Rent Zestimate®
Refinance and save
$13,496/mo
Est. payment
Refinancing to a lower rate could help reduce your monthly payments and save thousands over the life of the loan.
$13,496/mo
Est. payment
Explore your selling options
Work with a Zillow partner agent
Leverage their expertise and Zillow's premium Showcase listings to get your home seen by more buyers.
Get startedList with your own agent
Get your home in front of millions of buyers by listing it on Zillow.
Learn how to do itSell it yourself
Take full control of how buyers see your home on Zillow by listing For Sale by Owner (FSBO).
List your homeWhat's special
Remodeled poolMeticulously redesigned landscapingResort-style backyardSpa-inspired bathroomPrimary suiteSerene patiosHigh-end monogram appliances
Zillow last checked:
Listing updated:
Listed by:
Adria K. Lawrence S.0067639 (702)300-8076,
Huntington & Ellis, A Real Est
Bought with:
George Kypreos, BS.1001699
GK Properties
Source: LVR,MLS#: 2713783 Originating MLS: Greater Las Vegas Association of Realtors Inc
Originating MLS: Greater Las Vegas Association of Realtors IncFacts & features
Interior
Bedrooms & bathrooms
- Bedrooms: 5
- Bathrooms: 5
- Full bathrooms: 4
- 1/2 bathrooms: 1
Primary bedroom
- Description: Balcony,Built-In Entertainment Center,Ceiling Fan,Ceiling Light,Custom Closet,Upstairs,Walk-In Closet(s)
- Dimensions: 23x18
Bedroom 2
- Description: Ceiling Fan,Ceiling Light,Walk-In Closet(s),With Bath
- Dimensions: 16x16
Bedroom 3
- Description: Custom Closet,Walk-In Closet(s),With Bath
- Dimensions: 12x12
Bedroom 4
- Description: Ceiling Light,Closet,Custom Closet,Walk-In Closet(s),With Bath
- Dimensions: 15x12
Bedroom 5
- Description: Downstairs,Mirrored Door,With Bath
- Dimensions: 12x12
Primary bathroom
- Description: Double Sink,Make Up Table,Separate Shower,Separate Tub,Steam Shower
- Dimensions: 22x15
Den
- Description: Built-Ins,Double Doors
- Dimensions: 12x9
Dining room
- Description: Formal Dining Room
- Dimensions: 16x14
Family room
- Description: Ceiling Fan,Downstairs,Separate Family Room
- Dimensions: 28x17
Great room
- Description: Downstairs
- Dimensions: 19x12
Kitchen
- Description: Breakfast Bar/Counter,Breakfast Nook/Eating Area,Custom Cabinets,Island,Marble/Stone Countertops,Stainless Steel Appliances,Walk-in Pantry
- Dimensions: 25x16
Living room
- Description: Entry Foyer,Formal,Front
- Dimensions: 13x15
Heating
- Central, Gas, Multiple Heating Units, Radiator(s)
Cooling
- Central Air, Electric, 2 Units
Appliances
- Included: Built-In Gas Oven, Dryer, Disposal, Gas Range, Gas Water Heater, Instant Hot Water, Microwave, Refrigerator, Water Softener Owned, Water Heater, Wine Refrigerator, Washer
- Laundry: Electric Dryer Hookup, Gas Dryer Hookup, Main Level, Upper Level
Features
- Bathroom on Main Level, Bedroom on Main Level, Ceiling Fan(s), Window Treatments, Central Vacuum
- Flooring: Hardwood, Marble
- Windows: Double Pane Windows, Low-Emissivity Windows
- Number of fireplaces: 4
- Fireplace features: Family Room, Gas, Living Room, Primary Bedroom
Interior area
- Total structure area: 5,575
- Total interior livable area: 5,575 sqft
Property
Parking
- Total spaces: 4
- Parking features: Attached, Epoxy Flooring, Garage, Garage Door Opener, Inside Entrance, Private
- Attached garage spaces: 4
Features
- Stories: 2
- Patio & porch: Balcony, Covered, Patio
- Exterior features: Built-in Barbecue, Balcony, Barbecue, Courtyard, Patio, Private Yard, Sprinkler/Irrigation, Water Feature
- Has private pool: Yes
- Pool features: Heated, In Ground, Private, Community
- Has spa: Yes
- Spa features: In Ground
- Fencing: Block,Back Yard
- Has view: Yes
- View description: Golf Course, Mountain(s), Strip View
Lot
- Size: 0.44 Acres
- Features: 1/4 to 1 Acre Lot, Cul-De-Sac, Drip Irrigation/Bubblers, Irregular Lot, Landscaped, No Rear Neighbors, Rocks, Synthetic Grass, Sprinklers Timer
- Topography: Mountainous
Details
- Parcel number: 17827115030
- Zoning description: Single Family
- Horse amenities: None
Construction
Type & style
- Home type: SingleFamily
- Architectural style: Two Story
- Property subtype: Single Family Residence
Materials
- Roof: Tile
Condition
- Excellent,Resale
- Year built: 2006
Utilities & green energy
- Electric: Photovoltaics None
- Sewer: Public Sewer
- Water: Public
- Utilities for property: Underground Utilities
Green energy
- Energy efficient items: Windows
Community & HOA
Community
- Features: Pool
- Security: Controlled Access, Gated Community
- Subdivision: Foothills At Macdonald Ranch Planning Area 17
HOA
- Has HOA: Yes
- Amenities included: Basketball Court, Country Club, Clubhouse, Dog Park, Fitness Center, Golf Course, Gated, Barbecue, Playground, Pool, Guard, Tennis Court(s)
- Services included: Association Management, Maintenance Grounds, Recreation Facilities, Security
- HOA fee: $330 monthly
- HOA name: MacDonalds Highlands
- HOA phone: 702-933-7764
Location
- Region: Henderson
Financial & listing details
- Price per square foot: $509/sqft
- Tax assessed value: $1,489,506
- Annual tax amount: $9,759
- Date on market: 8/28/2025
- Listing agreement: Exclusive Right To Sell
- Listing terms: Cash,Conventional,VA Loan
Price history
| Date | Event | Price |
|---|---|---|
| 9/26/2025 | Sold | $2,840,000-5.3%$509/sqft |
Source:  LVR #2713783 Report a problem LVR #2713783 Report a problem | ||
| 9/9/2025 | Contingent | $2,999,500$538/sqft |
Source: LVR #2713783 Report a problem | ||
| 8/28/2025 | Listed for sale | $2,999,500+106.9%$538/sqft |
Source: LVR #2713783 Report a problem | ||
| 2/23/2018 | Sold | $1,450,000$260/sqft |
Source: LVR #1950033 Report a problem | ||
| 12/1/2017 | Listed for sale | $1,450,000-17.1%$260/sqft |
Source: Simply Vegas #1950033 Report a problem | ||
| 5/25/2007 | Sold | $1,750,000-7.8%$314/sqft |
Source: Public Record Report a problem | ||
| 3/9/2006 | Sold | $1,899,054$341/sqft |
Source: Public Record Report a problem | ||
Public tax history
| Year | Property taxes | Tax assessment |
|---|---|---|
| 2026 | $10,052 +3% | $521,327 +0.9% |
| 2025 | $9,759 +3% | $516,576 +8% |
| 2024 | $9,475 +3% | $478,214 +12% |
| 2023 | $9,199 +3% | $426,932 +10.5% |
| 2022 | $8,932 +3% | $386,512 +4.5% |
| 2021 | $8,671 +3% | $369,725 +2.2% |
| 2020 | $8,418 +3% | $361,692 +7.6% |
| 2019 | $8,173 +5.7% | $336,261 |
| 2018 | $7,734 | $336,261 +0.9% |
| 2017 | $7,734 | $333,110 +3.5% |
| 2016 | $7,734 +0.2% | $321,878 +18.3% |
| 2015 | $7,716 +3% | $272,125 +8.6% |
| 2014 | $7,492 | $250,533 |
| 2013 | -- | $250,533 -1.6% |
| 2012 | -- | $254,538 -6.7% |
| 2011 | -- | $272,931 +3.1% |
| 2010 | -- | $264,640 -40.8% |
| 2009 | -- | $446,930 |
| 2008 | -- | $446,930 -11.1% |
| 2007 | -- | $502,953 |
Find assessor info on the county website
Neighborhood: MacDonald Ranch
Nearby homes
- $2,534,6007 bd7 ba5k sqft427 Stone Lair Ct, Henderson, NV 89012Off Market

- $2,775,1004 bd4 ba3.4k sqft1248 Starview Peak Ct, Henderson, NV 89012Off Market
- $2,136,3005 bd5 ba5.5k sqft426 Stone Lair Ct, Henderson, NV 89012Off Market
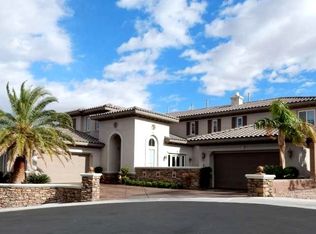
- $67,2005,593 sqft1244 Starview Peak Ct, Henderson, NV 89012Off Market
- $2,055,5005 bd6 ba5.2k sqft423 Stone Lair Ct, Henderson, NV 89012Off Market
- $1,620,9005 bd5 ba5.2k sqft423 Stone Lair Ct #0, Henderson, NV 89012Off Market
- $2,823,3002 bd2 ba2.8k sqft1240 Starview Peak Ct, Henderson, NV 89012Off Market
- $1,350,0002 bd3 ba2.6k sqft1237 Starview Peak Ct, Henderson, NV 89012Sold
Nearby schools
GreatSchools rating
- 9/10Brown, Hannah Marie ESGrades: PK-5Distance: 1.2 mi
- 7/10Bob Miller Middle SchoolGrades: 6-8Distance: 2.9 mi
- 5/10Foothill High SchoolGrades: 9-12Distance: 4.2 mi
Schools provided by the listing agent
- Elementary: Brown, Hannah Marie,Twitchell, Neil C.
- Middle: Miller Bob
- High: Foothill
Source: LVR. This data may not be complete. We recommend contacting the local school district to confirm school assignments for this home.
Get a cash offer in 3 minutes
Find out how much your home could sell for in as little as 3 minutes with a no-obligation cash offer.
Estimated market value
$2,831,600
Get a cash offer in 3 minutes
Find out how much your home could sell for in as little as 3 minutes with a no-obligation cash offer.
Estimated market value
$2,831,600
- Nevada
- Clark County
- Henderson
- 89012
- MacDonald Ranch
- 430 Stone Lair Ct
