Skip main navigation
For sale
  • $550,000

    430 Stoney Point Way Unit 128, Oceanside, CA 92058

    2beds
    944sqft
    : 
    Loading
    Get pre-qualified
    Condominium
    Built in 1991
    -- sqft lot
    $539,100 Zestimate®
    $583/sqft
    $510/mo HOA

    What's special

    Two balconiesQuiet neighborhoodDetached garageLarge windowsAll-new flooringTwo bathroomsTwo bedrooms
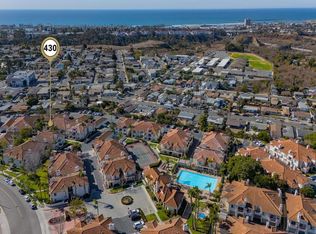
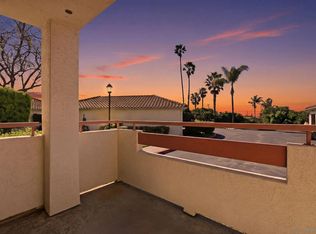
    Come live the Oceanside lifestyle! Just over a mile to the sand and even closer to downtown Oceanside, this coastal condo with a detached garage and assigned parking shines with upgrades in Avalon at Eagles Crossing, a community full of amenities. With a peekaboo ocean view just outside the front door, this 944 ESF home has an easy layout that lives large and flows effortlessly between the main living areas. Inviting and filled with natural light, it boasts vaulted ceilings, a fireplace, large windows, and two balconies. Featuring all-new flooring, countertops and paint done prior to selling and not as a flip, the home offers two bedrooms and two bathrooms, including a primary suite with its own balcony, plus daily conveniences like in-home laundry and built-in closet storage. Back outside, the community offers an impressive amount of amenities, like a pool, spa, sauna, fitness center, tennis court, clubhouse, and playground, while the HOA includes water, sewer and trash. Close to the pier and downtown Oceanside with its incredible energy and restaurants, including one with a Michelin star, but tucked away in a quiet neighborhood, this beautiful condo is the perfect place to enjoy all that Oceanside offers!
    16 days
    |
    1,125
    |
    105
    |

    Likely to sell faster than

    Zillow last checked:

    Listing updated:

    Listed by:

    Isaiah Votaw DRE #02079739 619-684-6829,

    Coldwell Banker West

    Source: SDMLS,MLS#: 260015549MLS LogoOriginating MLS: SDMLS

    Loading...

      Facts & features

      Interior

      Bedrooms & bathrooms
      • Bedrooms: 2
      • Bathrooms: 2
      • Full bathrooms: 2
      Heating
      • Forced Air Unit
      Cooling
      • N/K
      Appliances
      • Included: Dishwasher, Disposal, Dryer, Garage Door Opener, Microwave, Refrigerator, Washer, Convection Oven, Electric Oven, Electric Range, Electric Stove, Freezer, Gas & Electric Range, Gas Oven, Gas Stove, Ice Maker, Vented Exhaust Fan, Water Line to Refr, Gas Range, Electric Cooking, Gas Cooking, Energy Star Water Heater, Gas Water Heater
      • Laundry: Electric, Gas, Gas & Electric Dryer HU, Washer Hookup
      Features
      • Flooring: Laminate, Wood
      • Number of fireplaces: 1
      • Fireplace features: FP in Family Room, FP in Living Room, Great Room
      Interior area
      • Total structure area: 944
      • Total interior livable area: 944 sqft

      Property

      Parking
      • Total spaces: 2
      • Parking features: Detached
      • Garage spaces: 1
      Features
      • Levels: 1 Story
      • Stories: 2
      • Pool features: Association, Community/Common, Exercise, Lap
      • Spa features: Community/Common, Heated
      • Fencing: Partial
      • Has view: Yes
      • View description: City, Evening Lights, Ocean, Water, Peek-A-Boo
      • Has water view: Yes
      • Water view: Ocean,Water
      Details
      • Parcel number: 1451801691
      • Zoning: R-1:SINGLE
      • Zoning description: R-1:SINGLE

      Construction

      Type & style
      • Home type: Condo
      • Architectural style: Monterey/Hacienda/Adobe
      • Property subtype: Condominium
      Materials
      • Stucco, Wood
      • Roof: Tile/Clay
      Condition
      • Year built: 1991

      Utilities & green energy

      • Sewer: Public Sewer, Sewer Connected
      • Water: Public

      Community & HOA

      Community
      • Subdivision: OCEANSIDE
      HOA
      • Services included: Clubhouse Paid, Common Area Maintenance, Exterior (Landscaping), Exterior Bldg Maintenance, Limited Insurance, Roof Maintenance, Termite, Trash Pickup, Water
      • HOA fee: $510 monthly
      • HOA name: Avalon at Eagles Crossing
      Location
      • Region: Oceanside

      Financial & listing details

      • Price per square foot: $583/sqft
      • Tax assessed value: $347,030
      • Annual tax amount: $3,924
      • Date on market: 6/25/2026
      • Listing terms: Cash,Cash To New Loan,Conventional,FHA,Submit,VA

        Estimated market value

        $539,100

        $512,000 - $566,000

        $2,632/mo

        Price history

        DateEventPrice
        6/26/2026Listed for sale$550,000+80.3%$583/sqft
        Source: SDMLS #260015549 Report a problem
        8/14/2017Sold$305,000+19.6%$323/sqft
        Source: CLAW #17236890 Report a problem
        4/26/2016Listing removed$1,600+14.7%$2/sqft
        Source: PropertyADVANTAGE Report a problem
        1/16/2015Listing removed$1,395$1/sqft
        Source: PropertyADVANTAGE Report a problem
        12/25/2014Price change$1,395-3.8%$1/sqft
        Source: PropertyADVANTAGE Report a problem
        11/15/2014Listed for rent$1,450$2/sqft
        Source: PropertyADVANTAGE Report a problem
        2/21/2007Sold$255,000-9.1%$270/sqft
        Source: Public Record Report a problem
        6/14/2006Sold$280,394-16.3%$297/sqft
        Source: Public Record Report a problem
        8/30/2004Sold$335,000+403.8%$355/sqft
        Source: Public Record Report a problem
        10/31/1997Sold$66,500+22.1%$70/sqft
        Source: Public Record Report a problem
        2/28/1997Sold$54,470$58/sqft
        Source: Public Record Report a problem

        Public tax history

        YearProperty taxesTax assessment
        2025$3,924 +1.9%$347,030 +2%
        2024$3,849 +3.2%$340,227 +2%
        2023$3,731 +1.5%$333,557 +2%
        2022$3,675 -0.4%$327,018 +2%
        2021$3,689 +3.2%$320,607 +1%
        2020$3,576 +4.3%$317,320 +2%
        2019$3,429 -0.2%$311,099 +2%
        2018$3,436 +8.3%$305,000 +8.5%
        2017$3,172 +13.7%$281,000 +12.4%
        2016$2,789 +12.5%$250,000 +11.1%
        2015$2,479 +13.9%$225,000 +11.9%
        2014$2,176 $201,000 +15.5%
        2013-- $174,000 +24.3%
        2012-- $140,000
        2011-- $140,000 -22.2%
        2010-- $180,000 -5.3%
        2009-- $190,000 -31%
        2008-- $275,400 +2%
        2007-- $270,000 -21%
        2006-- $341,700 +2%
        2005-- $335,000 +350.6%
        2004-- $74,342 +1.9%
        2003-- $72,980 +2%
        2002-- $71,550 +2%
        2001-- $70,148
        Find assessor info on the county website

        Monthly payment

        Est. payment

        Payment breakdown

        Explore the cost of this home by adjusting the details. Changes won't be saved.
        All calculations are estimates and provided by Zillow, Inc. for informational purposes only. Actual amounts may vary.
        HOA fees may include property taxes on listings classified as Co-Ops. Contact the listing agent and/or owner for fee details.
        Mortgage interest rates are dependent on a number of factors, including credit score, down payment, and repayment length. Interest rate data provided by Zillow Group Marketplace, Inc. as of 1/1/1970 from various mortgage lenders with which we have lead or other similar arrangements; the Estimated Payment is an average of those rates.
        See how much you could borrow to make a competitive offer.

        Climate risks

        Neighborhood: Eastside Capistrano

        Getting around

        67 / 100
        Somewhat Walkable
        32 / 100
        Some Transit
        55 / 100
        Bikeable

        Nearby schools

        GreatSchools rating

        A local agent can set up tours, give advice and negotiate with sellers.

        Browse local experts

        Similar homes

            • Local buyer's agents are ready to help