Skip main navigation
Off market
  • $944,500

    430 Sunset Dr, Athens, GA 30606

    4beds
    2,711sqft
    SingleFamily
    Built in 1937
    0.32 Acres Lot
    $944,500 Zestimate®
    $348/sqft
    $2,788 Estimated rent

    Home value

    $944,500

    $888,000 - $1.01M

    $2,788/mo

    Zestimate® history
    Loading
    Loading...

    Owner options

    List your home for rent

    $2,788/mo

    Rent Zestimate®

    Find your next renter with Zillow Rental Manager. Plus, with online applications, you can quickly screen prospective tenants – for free.

    Learn more

    $2,788/mo

    Rent Zestimate®

    Refinance and save

    $5,582/mo

    Est. payment

    Refinancing to a lower rate could help reduce your monthly payments and save thousands over the life of the loan.

    See today's rates

    $5,582/mo

    Est. payment

    Explore your selling options

    Work with a Zillow partner agent

    Leverage their expertise and Zillow's premium Showcase listings to get your home seen by more buyers.

    Get started

    List with your own agent

    Get your home in front of millions of buyers by listing it on Zillow.

    Learn how to do it

    Sell it yourself

    Take full control of how buyers see your home on Zillow by listing For Sale by Owner (FSBO).

    List your home

    What's special

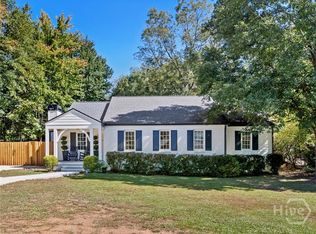
    Charming Modern Farmhouse right in the middle of the Sunset Terrace/Normaltown neighborhood, this fantastic new construction has it all. Clean lines and classic styling are accented by the wide and deep rocking chair front porch while wide windows and large doors bring the exterior and interior spaces together and allow for an abundance of natural light inside. The entire home will feature site finished hardwoods, recessed lighting and an open, functional floor plan. The gourmet kitchen is slotted for a high end gas drop in range, quartz countertops, semi-custom cabinets and a tile backsplash. Other options include: open shelving, exposed brick from the original structure, and a separate pantry for storage. The master suite will have a generous master bath with walk in shower (tile of course), double sink vanity, and a walk in closet. Also on the main is a beautiful sunroom (optional 5th bedroom or office) with casement windows that can be opened to form a screened room or porch. Half bath on the main for guests as well. Upstairs are 3 additional bedrooms, 2 full baths, and a generous sitting area (play space, study area, second TV area). The lot is generous and deep allowing for plenty of room to entertain. Large hardwoods provide shade and privacy. There is enough room on the lot for an accessory structure as well (detached garage, studio space, in-law apartment). Please contact listing agent for pricing. Located in the hip and popular Sunset area, it is an easy walk to Bishop Park, UGA Med School Campus, and Normaltown Bars and Restaurants. Close to both hospitals and the Loop as well. Currently in the framing stages, there is still time for your buyer to select finishes from generous allowances. Slotted for completion in mid-summer. Note: main picture is not actual house but rather an image of the home this one is modeled after. Pictures will be replaced with actual images as construction progresses. Floor plans and spec sheet available upon request.

    This property is off market, which means it's not currently listed for sale or rent on Zillow. This may be different from what's available on other websites or public sources.
    Facts & features

    Interior

    Bedrooms & bathrooms
    • Bedrooms: 4
    • Bathrooms: 4
    • Full bathrooms: 3
    • 1/2 bathrooms: 1
    Heating
    • Heat pump, Other, Electric
    Cooling
    • Central
    Appliances
    • Included: Dishwasher, Range / Oven
    Features
    • 9 Ft+ Ceilings
    • Flooring: Hardwood
    • Basement: None
    • Has fireplace: No
    Interior area
    • Total interior livable area: 2,711 sqft

    Property

    Features
    • Exterior features: Brick, Cement / Concrete
    Lot
    • Size: 0.32 Acres
    Details
    • Parcel number: 122A3C002

    Construction

    Type & style
    • Home type: SingleFamily
    Materials
    • brick
    • Foundation: Concrete Block
    • Roof: Asphalt
    Condition
    • Year built: 1937

    Utilities & green energy

    • Sewer: City/County

    Community & neighborhood

    Location
    • Region: Athens

    Other

    Other facts
    • Rooms: Kitchen, Eat-in Kitchen, Laundry Room, Owner's Suite on First, Sunroom
    • Appliances: Dishwasher, Gas Stove, Other-See Remarks
    • Construction: Brick, HardiPlank Type, Other
    • Water: City/County
    • Sewer: City/County
    • Foundation/Basement: Crawl Space
    • Extras: Cable Available, High Speed Internet Available, Warranty
    • City: Athens
    • Style: Craftsman
    • Floors: Tile, Wood
    • Kitchen Features: Custom Cabinetry, Back Splash
    • Exterior Features: Covered Porch
    • Interior Features: 9 Ft+ Ceilings
    • Heat: Heat Pump
    • Air: Heat Pump
    • Ownership: Owner
    • Documents on File: Other-See Remarks, Site Plan
    • Subdivision: Normaltown
    • Area: 00: In Town
    • Stories: Two
    • Lot Size/Acreage: 0.26-0.5
    • Ownership: Owner

    Price history

    DateEventPrice
    4/14/2023Sold$800,000+4%$295/sqft
    Source: Hive MLS #CM1004542 Report a problem
    3/19/2023Pending sale$769,000$284/sqft
    Source: GAMLS #10139907 Report a problem
    3/15/2023Listed for sale$769,000+39.4%$284/sqft
    Source: Hive MLS #1004542 Report a problem
    8/8/2019Sold$551,485+0.3%$203/sqft
    Source: Hive MLS #CM967938 Report a problem
    4/10/2019Listing removed$549,900$203/sqft
    Source: 3Tree Realty #967938 Report a problem
    3/24/2019Listed for sale$549,900+233.3%$203/sqft
    Source: 3Tree Realty #967938 Report a problem
    10/31/2018Sold$165,000$61/sqft
    Source: Public Record Report a problem
    8/17/2018Listed for sale--
    Source: Auction.com Report a problem

    Public tax history

    YearProperty taxesTax assessment
    2025$10,831 +8.7%$348,811 +9.4%
    2024$9,964 +5.1%$318,848 +5.1%
    2023$9,485 +8.1%$303,504 +10.3%
    2022$8,774 +8%$275,060 +14.1%
    2021$8,126 +8.5%$241,118 +4.4%
    2020$7,489 +234.2%$231,008 +230%
    2019$2,241 +3.1%$70,004 -1%
    2018$2,173 +13.7%$70,716 +11.9%
    2017$1,911 +5.8%$63,220 +9.4%
    2016$1,807 +11.4%$57,790 +7.7%
    2015$1,622 +9.3%$53,661 +10.4%
    2014$1,485 $48,627
    2013-- --
    2012-- --
    2011-- --
    2010-- --
    2009-- --
    2008-- --
    2007-- --
    2006-- --
    2005-- --
    2004-- --
    2003-- --
    2002-- --
    2001-- --
    2000$679 --

    Find assessor info on the county website

    Neighborhood: 30606

    Nearby schools

    GreatSchools rating
    Schools provided by the listing agent
    • Elementary: Chase Street
    • Middle: Clarke Central
    • High: Clarke Middle

    Source: The MLS. This data may not be complete. We recommend contacting the local school district to confirm school assignments for this home.

    Get pre-qualified for a loan
    At Zillow Home Loans, we can pre-qualify you in as little as 5 minutes with no impact to your credit score.

    An equal housing lender. NMLS #10287.

    Sell for more on Zillow
    Get a Zillow Showcase℠ listing at no additional cost and you could sell for .
    $944,500
    2% more
    +$18,890
    With Zillow Showcase(estimated)
    $963,390