Skip main navigation
Off market
  • $686,700

    430 Tailwater Bnd, Lexington, SC 29072

    4beds
    3,195sqft
    SingleFamily
    Built in 2018
    5,227 Square Feet Lot
    $686,700 Zestimate®
    $215/sqft
    $3,497 Estimated rent

    Home value

    $686,700

    $652,000 - $728,000

    $3,497/mo

    Zestimate® history
    Loading
    Loading...

    Owner options

    List your home for rent

    $3,497/mo

    Rent Zestimate®

    Find your next renter with Zillow Rental Manager. Plus, with online applications, you can quickly screen prospective tenants – for free.

    Learn more

    $3,497/mo

    Rent Zestimate®

    Refinance and save

    $4,094/mo

    Est. payment

    Refinancing to a lower rate could help reduce your monthly payments and save thousands over the life of the loan.

    See today's rates

    $4,094/mo

    Est. payment

    Explore your selling options

    Work with a Zillow partner agent

    Leverage their expertise and Zillow's premium Showcase listings to get your home seen by more buyers.

    Get started

    List with your own agent

    Get your home in front of millions of buyers by listing it on Zillow.

    Learn how to do it

    Sell it yourself

    Take full control of how buyers see your home on Zillow by listing For Sale by Owner (FSBO).

    List your home

    What's special

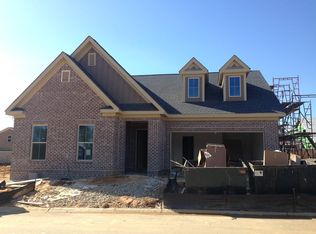
    Looking for Luxury in Lexington AND award winning, resort style amenities zoned River Bluff High?! This custom, all brick home in the coveted Saluda River Club is the one AND just 1 year young! Prepare to be amazed from the moment you enter! NEW paint '19! Main level features gleaming hardwood floors throughout & an open concept! Chefs dream kitchen & butler's pantry opens to the large dining area with designer lighting & boasts large, center island with plenty of room for barstool seating, Bosch, stainless steel appliances including 5 burner, gas range & custom, slow close cabinetry with pullout shelving! Great room showcases dramatic, picture window plus surround sound & custom, built in bookshelves framing a gas fireplace! Spacious main level master suite features a large, custom walk-in closet plus professionally designed bathroom! Custom tiled, seamless glass shower with bench seating, deep soaker tub, dual sinks & linen closet mimic a 5 star spa! Private, corner office, laundry room with closet storage & large, custom drop zone complete the main level. Upstairs youll find a large media loft perfect for a playroom/ home theater, full guest suite with private bath & 2 more guest rooms with a large bath to share! Picturesque screened porch opens to professionally landscaped, low maintenance, private backyard with custom paverstone patio & even a gas line for the grill! Amenities include: river activities, 2 pools & clubhouses, gym, parks & much, much more!

    This property is off market, which means it's not currently listed for sale or rent on Zillow. This may be different from what's available on other websites or public sources.
    Facts & features

    Interior

    Bedrooms & bathrooms
    • Bedrooms: 4
    • Bathrooms: 4
    • Full bathrooms: 3
    • 1/2 bathrooms: 1
    Heating
    • Other
    Cooling
    • Central
    Appliances
    • Included: Dishwasher, Microwave
    • Laundry: Mud Room
    Features
    • Flooring: Tile, Carpet, Hardwood
    Interior area
    • Total interior livable area: 3,195 sqft

    Property

    Parking
    • Parking features: Garage - Attached
    Features
    • Exterior features: Brick
    • Fencing: Rear Only Other
    Lot
    • Size: 5,227 sqft
    Details
    • Parcel number: 00350104093

    Construction

    Type & style
    • Home type: SingleFamily
    Condition
    • Year built: 2018

    Utilities & green energy

    • Sewer: Public

    Community & neighborhood

    Location
    • Region: Lexington

    HOA & financial

    HOA
    • Has HOA: Yes
    • HOA fee: $174 monthly

    Other

    Other facts
    • Class: RESIDENTIAL
    • Status Category: Active
    • Assoc Fee Includes: Common Area Maintenance, Front Yard Maintenance, Clubhouse, Landscaping, Playground, Sprinkler, Community Boat Ramp
    • Equipment: Disposal, Tankless H20
    • Exterior: Sprinkler, Gutters - Full, Landscape Lighting
    • Heating: Central
    • Interior: Attic Storage, Smoke Detector, Garage Opener, BookCase
    • Kitchen: Bar, Counter Tops-Granite, Eat In, Island, Floors-Hardwood, Backsplash-Tiled, Recessed Lights, Cabinets-Glazed
    • Master Bedroom: Double Vanity, Separate Shower, Closet-Walk in, Bath-Private, Tub-Garden, Ceilings-High (over 9 Ft), Ceiling Fan, Closet-Private, Separate Water Closet, Recessed Lighting, Floors-Hardwood
    • Great Room: Molding, Bookcase, Floors-Hardwood, Ceilings-High (over 9 Ft), Ceiling Fan, Recessed Lights
    • Miscellaneous: Community Pool, Recreation Facility, Built-ins, Surround Sound Wiring
    • Road Type: Paved
    • Sewer: Public
    • Style: Traditional
    • Water: Public
    • Levels: Great Room: Main
    • Levels: Kitchen: Main
    • Levels: Master Bedroom: Main
    • Levels: Bedroom 2: Second
    • Levels: Bedroom 3: Second
    • Levels: Bedroom 4: Second
    • Garage Level: Main
    • Levels: Other Room: Main
    • Other Rooms: Office, Loft
    • Fencing: Rear Only Other
    • State: SC
    • 4th Bedroom: Bath-Shared, Ceiling Fan, Closet-Private
    • Formal Dining Room: Floors-Hardwood, Molding, Butlers Pantry, Ceilings-High (over 9 Ft)
    • Laundry: Mud Room
    • 2nd Bedroom: Bath-Private, Ceiling Fan, Closet-Private, Recessed Lighting
    • 3rd Bedroom: Bath-Shared, Closet-Walk in, Ceiling Fan, Closet-Private, Recessed Lighting
    • Exterior Finish: Brick-All Sides-AbvFound
    • Fireplace: Gas Log-Natural
    • Assn Fee Per: Quarterly
    • New/Resale: Resale
    • Floors: Carpet, Hardwood, Tile
    • Foundation: Slab
    • Levels: Washer Dryer: Main
    • Power On: Yes
    • Range: Built-in, Gas
    • Sale/Rent: For Sale
    • Property Disclosure?: Yes
    • Level: Other Room 2: Second

    Price history

    DateEventPrice
    3/25/2019Sold$484,900$152/sqft
    Source: Public Record Report a problem
    2/2/2019Price change$484,900+2.1%$152/sqft
    Source: RE/MAX Purpose Driven LLC #464117 Report a problem
    12/5/2018Price change$474,900-2%$149/sqft
    Source: Coldwell Banker Residential Brokerage - Midtown #452803 Report a problem
    11/8/2018Price change$484,400-0.1%$152/sqft
    Source: Coldwell Banker Residential Brokerage - Midtown #452803 Report a problem
    10/3/2018Price change$484,900-0.9%$152/sqft
    Source: Coldwell Banker Residential Brokerage - Midtown #452803 Report a problem
    8/6/2018Price change$489,500-1.1%$153/sqft
    Source: Coldwell Banker Residential Brokerage - Midtown #452803 Report a problem
    7/20/2018Listed for sale$494,900+0.6%$155/sqft
    Source: Coldwell Banker Residential Brokerage - Midtown #452803 Report a problem
    2/1/2018Sold$491,850+555.8%$154/sqft
    Source: Public Record Report a problem
    4/13/2017Sold$75,000$23/sqft
    Source: Public Record Report a problem

    Public tax history

    YearProperty taxesTax assessment
    2024$2,897 +4.4%$19,396
    2023$2,774 -4%$19,396
    2022$2,889 +1.5%$19,396
    2021$2,847 $19,396 -1.4%
    2019-- $19,674 +555.8%
    2018$3,058 +568%$3,000 +206.7%
    2017$458 $978

    Find assessor info on the county website

    Neighborhood: 29072

    Nearby schools

    GreatSchools rating
    Schools provided by the listing agent
    • Elementary: Midway(Lex1)
    • Middle: Meadow Glen
    • High: River Bluff
    • District: Lexington One

    Source: The MLS. This data may not be complete. We recommend contacting the local school district to confirm school assignments for this home.

    Get a cash offer in 3 minutes
    Find out how much your home could sell for in as little as 3 minutes with a no-obligation cash offer.
    Estimated market value
    $686,700
    Get a cash offer in 3 minutes
    Find out how much your home could sell for in as little as 3 minutes with a no-obligation cash offer.
    Estimated market value
    $686,700