Luxurious 4-Bedroom Home with Lagoon-Style Pool and Spa in SE Winter Haven! Welcome to your dream home in the highly sought-after Tuscany of Winterset community! This stunning 4-bedroom, 3-full bath residence is a perfect blend of elegance and comfort, offering a lifestyle of luxury and convenience. This 4BR, 3BA home sits on nearly a half-acre landscaped lot and boasts 2022 exterior repaint, 2022 Kitchen appliances, 2022 Pool equipment, 2021 Roof, 2021 Gas Water Heater, 2021 Solar Pool heater, Granite countertops throughout, High ceilings with 8ft doors. The spacious and well-designed floor plan, perfect for both entertaining and everyday living, offers abundant natural light that enhances the open and airy feel of the home. Nestled in the heart of the Tuscany of Winterset community, this residence offers a serene and upscale living experience. Enjoy the convenience of nearby shopping, dining, and entertainment, all while being surrounded by the beauty of a well-established neighborhood. Don't miss the opportunity to call this exceptional property home. Contact us today to schedule a private tour and experience the epitome of luxury living! Bedroom Closet Type: Walk-in Closet (Primary Bedroom).
Sold for $585,000
$585,000
430 TALAMONE DRIVE, WINTER HAVEN, FL 33884
4beds
2,719sqft
Single Family Residence
Built in 2003
0.48 Acres Lot
$589,100 Zestimate®
$215/sqft
$3,132 Estimated rent
Home value
$589,100
$560,000 - $619,000
$3,132/mo
Zestimate® history
Owner options
List your home for rent
$3,132/mo
Rent Zestimate®
Find your next renter with Zillow Rental Manager. Plus, with online applications, you can quickly screen prospective tenants – for free.
$3,132/mo
Rent Zestimate®
Refinance and save
$4,027/mo
Est. payment
Refinancing to a lower rate could help reduce your monthly payments and save thousands over the life of the loan.
$4,027/mo
Est. payment
Explore your selling options
Work with a Zillow partner agent
Leverage their expertise and Zillow's premium Showcase listings to get your home seen by more buyers.
Get startedList with your own agent
Get your home in front of millions of buyers by listing it on Zillow.
Learn how to do itSell it yourself
Take full control of how buyers see your home on Zillow by listing For Sale by Owner (FSBO).
List your homeWhat's special
High ceilingsSolar pool heaterGranite countertops throughoutLagoon-style poolNearby shopping
Zillow last checked:
Listing updated:
Listed by:
Steve Lockhart 863-289-9801,
LOCKHART & ASSOCIATES INC 863-293-1234
Bought with:
Lisa Anderson, 3444412
LA ROSA REALTY PRESTIGE
Source: Stellar MLS,MLS#: P4928084 Originating MLS: East Polk
Originating MLS: East Polk
Facts & features
Interior
Bedrooms & bathrooms
- Bedrooms: 4
- Bathrooms: 3
- Full bathrooms: 3
Rooms
- Room types: Family Room, Dining Room, Living Room, Utility Room
Primary bedroom
- Features: Bath With Whirlpool, Ceiling Fan(s), Dual Sinks, En Suite Bathroom, Granite Counters, Tub with Separate Shower Stall, Walk-In Closet(s)
- Level: First
- Dimensions: 16.75x13.9
Bedroom 2
- Features: Built-in Closet
- Level: First
- Dimensions: 12.1x11
Bedroom 3
- Features: Built-in Closet
- Level: First
- Dimensions: 12.1x11
Bedroom 4
- Features: En Suite Bathroom, Walk-In Closet(s)
- Level: First
- Dimensions: 12.25x10.9
Dinette
- Level: First
- Dimensions: 11x8.5
Dining room
- Level: First
- Dimensions: 14x12.5
Family room
- Level: First
- Dimensions: 20.7x17.5
Kitchen
- Level: First
- Dimensions: 13x12
Laundry
- Level: First
- Dimensions: 8.75x5.75
Living room
- Level: First
- Dimensions: 17x15.5
Heating
- Central, Electric, Heat Pump
Cooling
- Central Air
Appliances
- Included: Dishwasher, Disposal, Gas Water Heater, Microwave, Range, Refrigerator
Features
- Ceiling Fan(s), Crown Molding, High Ceilings, In Wall Pest System, Primary Bedroom Main Floor, Open Floorplan, Solid Wood Cabinets, Split Bedroom, Stone Counters, Tray Ceiling(s)
- Flooring: Carpet, Engineered Hardwood, Marble, Tile, Hardwood
- Has fireplace: No
Interior area
- Total structure area: 3,529
- Total interior livable area: 2,719 sqft
Property
Parking
- Total spaces: 2
- Parking features: Garage - Attached
- Attached garage spaces: 2
Features
- Levels: One
- Stories: 1
- Exterior features: Irrigation System
- Has private pool: Yes
- Pool features: Auto Cleaner, Gunite, Heated, In Ground, Lighting, Screen Enclosure, Solar Heat
- Has spa: Yes
- Spa features: Heated, In Ground
Lot
- Size: 0.48 Acres
- Features: Cul-De-Sac, In County
Details
- Parcel number: 262914687803000080
- Special conditions: None
Construction
Type & style
- Home type: SingleFamily
- Property subtype: Single Family Residence
Materials
- Block, Stucco
- Foundation: Slab
- Roof: Shingle
Condition
- New construction: No
- Year built: 2003
Utilities & green energy
- Sewer: Public Sewer
- Water: Public
- Utilities for property: Cable Connected, Electricity Connected, Natural Gas Connected
Community & HOA
Community
- Pet fee: $0 monthly
- Subdivision: TUSCANY AT WINTERSET
HOA
- Has HOA: Yes
- HOA fee: $133 monthly
- HOA name: Gail Gorrell
- HOA phone: 863-624-2075
Location
- Region: Winter Haven
Financial & listing details
- Price per square foot: $215/sqft
- Tax assessed value: $469,445
- Annual tax amount: $5,464
- Date on market: 11/10/2023
- Cumulative days on market: 132 days
- Listing terms: Cash,Conventional,FHA,VA Loan
- Ownership: Fee Simple
- Total actual rent: 0
- Electric utility on property: Yes
- Road surface type: Paved
Price history
| Date | Event | Price |
|---|---|---|
| 4/24/2024 | Sold | $585,000-0.8%$215/sqft |
Source:  Stellar MLS #P4928084 Report a problem Stellar MLS #P4928084 Report a problem | ||
| 3/22/2024 | Pending sale | $589,900$217/sqft |
Source: Stellar MLS #P4928084 Report a problem | ||
| 3/6/2024 | Price change | $589,900-1.7%$217/sqft |
Source: Stellar MLS #P4928084 Report a problem | ||
| 12/22/2023 | Price change | $599,900-3.2%$221/sqft |
Source: Stellar MLS #P4928084 Report a problem | ||
| 12/1/2023 | Price change | $619,900-0.8%$228/sqft |
Source: Stellar MLS #P4928084 Report a problem | ||
| 11/11/2023 | Listed for sale | $625,000+35.9%$230/sqft |
Source: Stellar MLS #P4928084 Report a problem | ||
| 3/27/2006 | Sold | $460,000+922.2%$169/sqft |
Source: Public Record Report a problem | ||
| 5/7/2003 | Sold | $45,000$17/sqft |
Source: Public Record Report a problem | ||
Public tax history
| Year | Property taxes | Tax assessment |
|---|---|---|
| 2025 | $5,686 +17% | $469,445 +15.7% |
| 2024 | $4,859 +1.8% | $405,599 +3% |
| 2023 | $4,772 +1.8% | $393,785 +3% |
| 2022 | $4,689 +68.5% | $382,316 +62.8% |
| 2021 | $2,783 +0.8% | $234,863 +1.4% |
| 2020 | $2,761 -0.2% | $231,620 +2.3% |
| 2019 | $2,766 -18.5% | $226,413 +1.9% |
| 2018 | $3,393 -0.1% | $222,191 +2.1% |
| 2017 | $3,395 +27.7% | $217,621 +2.1% |
| 2016 | $2,659 -1.7% | $213,145 +0.7% |
| 2015 | $2,704 -12.7% | $211,663 +0.8% |
| 2014 | $3,099 +14.7% | $209,983 +1.5% |
| 2013 | $2,702 +3% | $206,880 +1.7% |
| 2012 | $2,624 +2.6% | $203,422 +3% |
| 2011 | $2,558 -19.1% | $197,497 -14.8% |
| 2010 | $3,163 -14.7% | $231,936 -8.6% |
| 2009 | $3,709 -10.7% | $253,790 -14.5% |
| 2008 | $4,152 | $296,986 |
| 2007 | -- | -- |
| 2006 | $4,448 | -- |
| 2005 | -- | -- |
| 2004 | $3,946 +509.4% | -- |
| 2003 | $647 -2.4% | $38,000 |
| 2002 | $664 +488.2% | $38,000 +488.2% |
| 2001 | $113 | $6,460 |
Find assessor info on the county website
Neighborhood: 33884
Nearby homes
- $492,6003 bd3 ba2.5k sqft424 Talamone Dr, Winter Haven, FL 33884Off Market
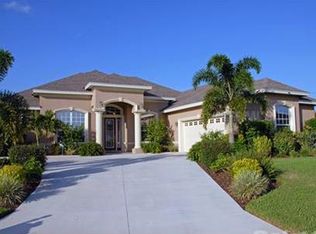
- $---- bd-- ba-- sqft6601 Eloise Loop Rd, Winter Haven, FL 33884Off Market
- $494,4003 bd4 ba2.5k sqft6716 Winterset Gardens Rd, Winter Haven, FL 33884Off Market
- $527,9004 bd3 ba2.5k sqft435 Talamone Dr, Winter Haven, FL 33884Off Market
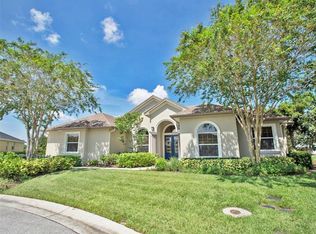
- $445,6004 bd2 ba2.5k sqft435 Talamone Dr #ASSOC, Winter Haven, FL 33884Off Market
- $308,7003 bd2 ba1.5k sqft6722 Winterset Gardens Rd, Winter Haven, FL 33884Off Market
- $18,500-- bd-- ba-- sqft6722 Winterset Gardens Rd, Winter haven, FL 33884Off Market
- $281,0003 bd2 ba1.6k sqft6714 Winterset Gardens Rd, Winter Haven, FL 33884Off Market
Nearby schools
GreatSchools rating
- 5/10Chain Of Lakes Elementary SchoolGrades: PK-5Distance: 0.5 mi
- 3/10Denison Middle SchoolGrades: 6-8Distance: 4.8 mi
- 2/10Lake Region High SchoolGrades: 9-12Distance: 4.5 mi
Schools provided by the listing agent
- Elementary: Chain O Lakes Elem
- Middle: Denison Middle
- High: Lake Region High
Source: Stellar MLS. This data may not be complete. We recommend contacting the local school district to confirm school assignments for this home.
Get a cash offer in 3 minutes
Find out how much your home could sell for in as little as 3 minutes with a no-obligation cash offer.
Estimated market value
$589,100
Get a cash offer in 3 minutes
Find out how much your home could sell for in as little as 3 minutes with a no-obligation cash offer.
Estimated market value
$589,100
- Florida
- Polk County
- Winter Haven
- 33884
- 430 TALAMONE DRIVE
Nearby cities
Nearby neighborhoods
Nearby zip codes
Other Winter Haven Topics
