This charming Olmos Park home welcomes you with exceptional curb appeal, framed by stately shade trees. Step inside to discover beautiful wood floors that flow gracefully throughout. The entry opens to a light-filled formal living room featuring a gas fireplace, built-in bookcases, and an elegant ambiance perfect for relaxing or entertaining. Just beyond, the adjacent dining room offers an ideal setting for hosting memorable gatherings. The updated island kitchen has appealing design, boasting abundant storage, a professional-grade range, Sub Zero refrigerator, a walk-in pantry, and thoughtful finishes throughout. A convenient pass-through butler's pantry adds even more storage and functionality. The inviting family room offers serene views of the Zen garden, a second fireplace, and direct access to two covered stone patios-perfect for seamless indoor-outdoor living. Upstairs, you'll find two comfortable secondary bedrooms, an updated hall bath, and a truly dreamy primary suite. The spacious primary retreat features two generous walk-in closets and a spa-inspired bath with a soaking tub, over-sized pedestal sink, and a separate shower. Completing the property is a detached two-car garage.
Sold
Price Unknown
430 Thelma Dr., Olmos Park, TX 78212
3beds
3,056sqft
Single Family Residence
Built in 1936
7,579 Square Feet Lot
$1,018,900 Zestimate®
$--/sqft
$2,940 Estimated rent
Home value
$1,018,900
$958,000 - $1.09M
$2,940/mo
Zestimate® history
Owner options
List your home for rent
$2,940/mo
Rent Zestimate®
Find your next renter with Zillow Rental Manager. Plus, with online applications, you can quickly screen prospective tenants – for free.
$2,940/mo
Rent Zestimate®
Refinance and save
Refinancing to a lower rate could help reduce your monthly payments and save thousands over the life of the loan.
Explore your selling options
Work with a Zillow partner agent
Leverage their expertise and Zillow's premium Showcase listings to get your home seen by more buyers.
Get startedList with your own agent
Get your home in front of millions of buyers by listing it on Zillow.
Learn how to do itSell it yourself
Take full control of how buyers see your home on Zillow by listing For Sale by Owner (FSBO).
List your homeWhat's special
Gas fireplaceSecond fireplaceDetached two-car garageThoughtful finishes throughoutUpdated hall bathBeautiful wood floorsBuilt-in bookcases
Zillow last checked:
Listing updated:
Listed by:
Lynn Boyd TREC #428116 (210) 863-5758,
Phyllis Browning Company
Source: LERA MLS,MLS#: 1931864
Facts & features
Interior
Bedrooms & bathrooms
- Bedrooms: 3
- Bathrooms: 3
- Full bathrooms: 2
- 1/2 bathrooms: 1
Primary bedroom
- Features: Walk-In Closet(s), Multi-Closets, Full Bath
- Level: Upper
- Area: 208
- Dimensions: 16 x 13
Bedroom 2
- Area: 208
- Dimensions: 16 x 13
Bedroom 3
- Area: 156
- Dimensions: 13 x 12
Primary bathroom
- Features: Tub/Shower Separate, Single Vanity, Soaking Tub
- Area: 196
- Dimensions: 14 x 14
Dining room
- Area: 195
- Dimensions: 15 x 13
Family room
- Area: 238
- Dimensions: 17 x 14
Kitchen
- Area: 234
- Dimensions: 18 x 13
Living room
- Area: 273
- Dimensions: 21 x 13
Heating
- Central, 3+ Units, Electric, Natural Gas
Cooling
- Three+ Central
Appliances
- Included: Self Cleaning Oven, Range, Gas Cooktop, Refrigerator, Disposal, Dishwasher, Double Oven
- Laundry: Laundry Closet, Upper Level, Washer Hookup, Dryer Connection
Features
- Two Living Area, Separate Dining Room, Eat-in Kitchen, Two Eating Areas, Pantry, Utility Room Inside, All Bedrooms Upstairs, 1st Floor Lvl/No Steps, High Speed Internet, Walk-In Closet(s), Ceiling Fan(s), Chandelier, Solid Counter Tops
- Flooring: Wood
- Number of fireplaces: 2
- Fireplace features: Two, Living Room, Family Room, Wood Burning, Gas
Interior area
- Total interior livable area: 3,056 sqft
Property
Parking
- Total spaces: 2
- Parking features: Two Car Garage, Detached, Garage Door Opener, Pad Only (Off Street)
- Garage spaces: 2
Accessibility
- Accessibility features: No Carpet, Level Drive
Features
- Levels: Two
- Stories: 2
- Patio & porch: Patio, Covered
- Exterior features: Sprinkler System, Rain Gutters
- Pool features: None
- Fencing: Privacy
Lot
- Size: 7,579 Square Feet
- Dimensions: 60 X 126
- Residential vegetation: Mature Trees, Mature Trees (ext feat)
Details
- Parcel number: 057170020080
Construction
Type & style
- Home type: SingleFamily
- Architectural style: Traditional
- Property subtype: Single Family Residence
Materials
- 4 Sides Masonry, Siding, Stone Veneer
- Roof: Metal
Condition
- Pre-Owned
- New construction: No
- Year built: 1936
Utilities & green energy
- Electric: CPS
- Gas: CPS
- Sewer: SAWS, Sewer System
- Water: SAWS, Water System
- Utilities for property: Cable Available, City Garbage service
Community & HOA
Community
- Features: None
- Subdivision: Olmos Park
Location
- Region: Olmos Park
Financial & listing details
- Tax assessed value: $803,710
- Annual tax amount: $17,780
- Date on market: 1/6/2026
- Cumulative days on market: 20 days
- Listing terms: Conventional,VA Loan,Cash
- Road surface type: Paved
Price history
| Date | Event | Price |
|---|---|---|
| 2/9/2026 | Sold | -- |
Source:  LERA MLS #1931864 Report a problem LERA MLS #1931864 Report a problem | ||
| 1/26/2026 | Pending sale | $1,100,000$360/sqft |
Source: LERA MLS #1931864 Report a problem | ||
| 1/21/2026 | Contingent | $1,100,000$360/sqft |
Source: LERA MLS #1931864 Report a problem | ||
| 1/6/2026 | Listed for sale | $1,100,000+101.8%$360/sqft |
Source: LERA MLS #1931864 Report a problem | ||
| 7/29/2010 | Sold | -- |
Source: LERA MLS #44006_845223 Report a problem | ||
| 7/3/2010 | Listed for sale | $545,000$178/sqft |
Source: Phyllis Browning Company #845223 Report a problem | ||
| 1/30/2004 | Sold | -- |
Source: LERA MLS #454927 Report a problem | ||
Public tax history
| Year | Property taxes | Tax assessment |
|---|---|---|
| 2025 | $6,931 -12.6% | $803,710 +5.3% |
| 2024 | $7,934 -2.8% | $762,929 +10% |
| 2023 | $8,162 -22.5% | $693,572 +10% |
| 2022 | $10,535 +1.9% | $630,520 +10% |
| 2021 | $10,338 | $573,200 +5.6% |
| 2020 | $10,338 +0.1% | $543,060 +0.4% |
| 2019 | $10,332 | $541,040 +4.9% |
| 2018 | $10,332 +0.8% | $515,930 +1.8% |
| 2017 | $10,248 +1.4% | $506,950 +5.7% |
| 2016 | $10,105 +0.2% | $479,600 +10% |
| 2015 | $10,088 | $436,000 +2.1% |
| 2014 | $10,088 | $427,020 +4.3% |
| 2013 | -- | $409,390 -2.5% |
| 2012 | -- | $420,000 -16.2% |
| 2011 | -- | $500,980 +0.9% |
| 2010 | -- | $496,370 -4.1% |
| 2009 | -- | $517,680 +0.5% |
| 2007 | -- | $515,020 +8.7% |
| 2006 | -- | $473,960 +7.7% |
| 2005 | -- | $440,230 |
| 2004 | -- | -- |
| 2003 | -- | -- |
| 2002 | -- | -- |
| 2001 | -- | -- |
| 2000 | -- | -- |
Find assessor info on the county website
Neighborhood: 78212
Nearby homes
- $1,232,2003 bd2 ba2.2k sqft434 Thelma Dr, Olmos Park, TX 78212Off Market
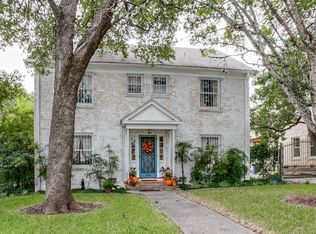
- $754,4003 bd1 ba2.6k sqft426 Thelma Dr, Olmos Park, TX 78212Off Market
- $--4 bd3 ba2.5k sqft438 Thelma Dr, Olmos Park, TX 78212Sold

- $659,7003 bd2 ba1.8k sqft420 Thelma Dr, Olmos Park, TX 78212Off Market

- $567,5001 bd1 ba3k sqft315 E Melrose Dr, Olmos Park, TX 78212Off Market
- $--1 bd1 ba750 sqft315 E Melrose Dr APT D, San Antonio, TX 78212Off Market
- $346,5001 bd1 ba950 sqft315 E Melrose Dr APT B, San Antonio, TX 78212Off Market
- $--1 bd1 ba750 sqft315 E Melrose Dr APT A, San Antonio, TX 78212Off Market
Nearby schools
GreatSchools rating
- 8/10Cambridge Elementary SchoolGrades: 1-5Distance: 1.6 mi
- 9/10Alamo Heights Junior High SchoolGrades: 6-8Distance: 2.8 mi
- 7/10Alamo Heights High SchoolGrades: 9-12Distance: 2.1 mi
Schools provided by the listing agent
- Elementary: Cambridge
- Middle: Alamo Heights
- High: Alamo Heights
- District: Alamo Heights I.S.D.
Source: LERA MLS. This data may not be complete. We recommend contacting the local school district to confirm school assignments for this home.
Get a cash offer in 3 minutes
Find out how much your home could sell for in as little as 3 minutes with a no-obligation cash offer.
Estimated market value
$1,018,900
Get a cash offer in 3 minutes
Find out how much your home could sell for in as little as 3 minutes with a no-obligation cash offer.
Estimated market value
$1,018,900
- Texas
- Bexar County
- Olmos Park
- 78212
- 430 Thelma Dr.
Nearby cities
Nearby zip codes
Other Olmos Park Topics
