Welcome to 430 Thrasher Street, where modern construction, thoughtful upgrades, and peaceful surroundings come together to create the perfect place to call home. Built in 2022 and nestled on an impressive 5-acre lot, this stunning 4-bedroom, 2.5-bath Colonial offers the ideal balance of contemporary style, functionality, and privacy while remaining conveniently located near shopping, restaurants, schools, and major commuter routes. From the moment you enter, you'll appreciate the bright, open-concept floor plan designed with today's lifestyle in mind. Gorgeous matching laminate flooring flows seamlessly throughout the entire home, creating a cohesive and elegant feel from room to room. The spacious living room is centered around a beautiful electric fireplace, providing the perfect focal point for relaxing evenings or entertaining guests. Recessed lighting throughout the home enhances the bright and modern atmosphere. Upstairs, you'll find all three generously sized bedrooms, along with a bonus office/flex room—perfect for those working from home, a nursery, playroom, fitness room, or guest space. The spacious primary suite serves as your own private retreat, complete with a beautifully designed en-suite bathroom featuring a custom tiled glass-door shower, double vanity, and ample space to begin and end each day in comfort. The thoughtfully upgraded laundry room offers custom cabinetry, providing both additional storage and everyday convenience. Need even more space? The recently finished basement significantly expands the home's living area and offers endless possibilities as a family room, game room, home theater, gym, or recreation space—tailored to fit your family's needs. With the peace of mind that comes from owning a nearly new home, combined with tasteful upgrades throughout, exceptional living space across three finished levels, and the rare opportunity to own 5 private acres in Raynham, this home truly checks every box. If you've been searching for modern construction, quality finishes, room to grow, and a property that offers both privacy and convenience, 430 Thrasher Street is one you won't want to miss. Schedule your private showing today and experience everything this exceptional home has to offer!
Sold for $770,000
$770,000
430 Thrasher St, Raynham, MA 02767
4beds
2,470sqft
Single Family Residence
Built in 2022
5.11 Acres Lot
$755,500 Zestimate®
$312/sqft
$3,905 Estimated rent
Home value
$755,500
$718,000 - $793,000
$3,905/mo
Zestimate® history
Owner options
List your home for rent
$3,905/mo
Rent Zestimate®
Find your next renter with Zillow Rental Manager. Plus, with online applications, you can quickly screen prospective tenants – for free.
$3,905/mo
Rent Zestimate®
Refinance and save
$5,182/mo
Est. payment
Refinancing to a lower rate could help reduce your monthly payments and save thousands over the life of the loan.
$5,182/mo
Est. payment
Explore your selling options
Work with a Zillow partner agent
Leverage their expertise and Zillow's premium Showcase listings to get your home seen by more buyers.
Get startedList with your own agent
Get your home in front of millions of buyers by listing it on Zillow.
Learn how to do itSell it yourself
Take full control of how buyers see your home on Zillow by listing For Sale by Owner (FSBO).
List your homeWhat's special
Beautiful electric fireplaceRecently finished basementGenerously sized bedroomsSpacious primary suiteBeautifully designed en-suite bathroomCustom cabinetryCustom tiled glass-door shower
Zillow last checked:
Listing updated:
Listed by:
Tiffany Weigold 774-259-5543,
Keller Williams Elite 508-695-4545
Bought with:
Dan Gouveia Team
Keller Williams Realty
Source: MLS PIN,MLS#: 73554030
Facts & features
Interior
Bedrooms & bathrooms
- Bedrooms: 4
- Bathrooms: 3
- Full bathrooms: 2
- 1/2 bathrooms: 1
Primary bathroom
- Features: Yes
Heating
- Forced Air, Heat Pump, Electric
Cooling
- Central Air
Appliances
- Included: Range, Dishwasher, Refrigerator
- Laundry: Electric Dryer Hookup
Features
- Flooring: Tile
- Windows: Insulated Windows
- Basement: Full,Partially Finished
- Number of fireplaces: 1
Interior area
- Total structure area: 2,470
- Total interior livable area: 2,470 sqft
- Finished area above ground: 2,470
Property
Parking
- Total spaces: 8
- Parking features: Attached, Off Street, Paved
- Attached garage spaces: 2
- Uncovered spaces: 6
Accessibility
- Accessibility features: No
Features
- Patio & porch: Deck
- Exterior features: Deck, Rain Gutters, Storage
Lot
- Size: 5.11 Acres
- Features: Level
Details
- Parcel number: M:6A B:9 L:2,4531600
- Zoning: RES
Construction
Type & style
- Home type: SingleFamily
- Architectural style: Colonial
- Property subtype: Single Family Residence
Materials
- Frame
- Foundation: Concrete Perimeter
- Roof: Shingle
Condition
- Year built: 2022
Utilities & green energy
- Sewer: Private Sewer
- Water: Public
- Utilities for property: for Electric Range, for Electric Dryer
Community & HOA
Community
- Features: Public Transportation, Shopping, Tennis Court(s), Golf, Medical Facility, Laundromat, Highway Access, House of Worship, Public School, T-Station
HOA
- Has HOA: No
Location
- Region: Raynham
Financial & listing details
- Price per square foot: $312/sqft
- Tax assessed value: $698,900
- Annual tax amount: $8,457
- Date on market: 8/27/2026
- Listing terms: Contract
- Exclusions: Washer/Dryer
Price history
| Date | Event | Price |
|---|---|---|
| 9/18/2026 | Sold | $770,000-1.3%$312/sqft |
Source: MLS PIN #73554030 Report a problem | ||
| 8/25/2026 | Pending sale | $779,900$316/sqft |
Source: MLS PIN #73554030 Report a problem | ||
| 8/20/2026 | Contingent | $779,900$316/sqft |
Source: MLS PIN #73554030 Report a problem | ||
| 7/23/2026 | Listed for sale | $779,900$316/sqft |
Source: MLS PIN #73554030 Report a problem | ||
Public tax history
| Year | Property taxes | Tax assessment |
|---|---|---|
| 2025 | $8,457 +3.1% | $698,900 +5.8% |
| 2024 | $8,205 +12.6% | $660,600 +23.3% |
| 2023 | $7,284 +150.5% | $535,600 +173.1% |
| 2022 | $2,908 +6.4% | $196,100 +5.4% |
| 2021 | $2,734 +6.5% | $186,100 +4.5% |
| 2020 | $2,566 +14% | $178,100 +12.7% |
| 2019 | $2,250 -0.7% | $158,100 +3.9% |
| 2018 | $2,266 +3.2% | $152,100 +4.1% |
| 2017 | $2,196 +3.1% | $146,100 +2.8% |
| 2016 | $2,129 | $142,100 |
Find assessor info on the county website
Neighborhood: 02767
Nearby homes
- $753,1003 bd2 ba1.9k sqft440 Thrasher St, Raynham, MA 02767Off Market
- $497,600-- bd-- ba-- sqftS Main St, Raynham, MA 02767Off Market
- $624,8004 bd3 ba2k sqft381 Thrasher St, Taunton, MA 02780Off Market
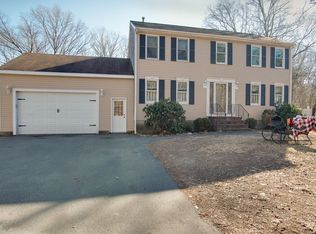
- $740,5003 bd2 ba1.9k sqft420 Thrasher St, Raynham, MA 02767Off Market
- $723,7003 bd2 ba2.6k sqft373 Thrasher St, Taunton, MA 02780Off Market
- $738,0003 bd2 ba1.9k sqft400 Thrasher St, Raynham, MA 02767Off Market
- $535,0003 bd2 ba2.1k sqft367 Thrasher St, Taunton, MA 02780Sold
- $572,5003 bd2 ba1.5k sqft351 Thrasher St, Taunton, MA 02780Off Market
Nearby schools
GreatSchools rating
- NAMerrill Elementary SchoolGrades: K-1Distance: 2.4 mi
- 5/10Raynham Middle SchoolGrades: 5-8Distance: 2.7 mi
- 6/10Bridgewater-Raynham RegionalGrades: 9-12Distance: 6.5 mi
Get a cash offer in 3 minutes
Find out how much your home could sell for in as little as 3 minutes with a no-obligation cash offer.
Estimated market value
$755,500
Get a cash offer in 3 minutes
Find out how much your home could sell for in as little as 3 minutes with a no-obligation cash offer.
Estimated market value
$755,500
- Massachusetts
- Bristol County
- Raynham
- 02767
- 430 Thrasher St
