Welcome home to 430 Touraine. This beautifully updated brick bungalow in the heart of Grosse Pointe Farms perfectly blends classic charm and modern luxury. Offering three bedrooms and two full baths, plus a fourth bedroom and full bath in the finished basement, which provides additional living square footage and plenty of space for family, guests, or a home office. The newer kitchen features beautiful updates and quality finishes, making it ideal for both everyday living and entertaining. The stunning second-floor primary suite is a private retreat, complete with a high-end ensuite bath, with large stand up shower, and generous closet and storage space. Hardwood floors and lots of natural light make this a very inviting home. Private fenced in backyard on an extra-wide lot, with a 2 car garage. Enjoy the convenience of living in one of the area's most desirable communities with exclusive access to the Grosse Pointe Farms resident-only waterfront Pier park, offering a marina, swimming pool, splash pad, tennis and pickleball courts, fitness facilities, and year-round community events. Located close to award-winning schools, shopping, dining, and the lakefront, this incredible move-in-ready home offers the perfect combination of comfort and style in an exceptional location.
Sold for $420,000
Zillow last checked:
Listing updated:
Bought with:
Megan Prieur, 6501385155
Sine & Monaghan LLC
Source: MiRealSource,MLS#: 50215146 Originating MLS: MiRealSource
Originating MLS: MiRealSourcePrice history
| Date | Event | Price |
|---|---|---|
| 9/2/2026 | Sold | $420,000+2.4%$195/sqft |
Source:  MiRealSource #50215146 Report a problem MiRealSource #50215146 Report a problem | ||
| 8/31/2026 | Pending sale | $410,000$191/sqft |
Source: MiRealSource #50215146 Report a problem | ||
| 7/23/2026 | Listed for sale | $410,000+39%$191/sqft |
Source: MiRealSource #50215146 Report a problem | ||
| 2/18/2022 | Sold | $295,000$137/sqft |
Source: MiRealSource #50062834 Report a problem | ||
| 1/15/2022 | Pending sale | $295,000$137/sqft |
Source: MiRealSource #50062834 Report a problem | ||
| 1/5/2022 | Price change | $295,000-4.8%$137/sqft |
Source: MiRealSource #50062834 Report a problem | ||
| 12/18/2021 | Listed for sale | $309,900+51.2%$144/sqft |
Source: MiRealSource #50062834 Report a problem | ||
| 4/21/2012 | Listing removed | $1,400$1/sqft |
Source: Adlhoch & Associates, Realtors #31098465 Report a problem | ||
| 4/16/2012 | Listed for rent | $1,400$1/sqft |
Source: Adlhoch & Associates, Realtors #31098465 Report a problem | ||
| 11/1/2011 | Listing removed | $1,400$1/sqft |
Source: Adlhoch & Associates, Realtors #31068230 Report a problem | ||
| 10/6/2011 | Price change | $1,400-6.7%$1/sqft |
Source: Adlhoch & Associates, Realtors #31068230 Report a problem | ||
| 8/10/2011 | Listed for rent | $1,500$1/sqft |
Source: Adlhoch & Associates, Realtors #31068230 Report a problem | ||
| 2/28/2007 | Sold | $205,000-13.9%$95/sqft |
Source:  MiRealSource #708695 Report a problem MiRealSource #708695 Report a problem | ||
| 12/14/2004 | Sold | $238,000+32.2%$111/sqft |
Source: Public Record Report a problem | ||
| 3/30/2001 | Sold | $180,000$84/sqft |
Source: Public Record Report a problem | ||
Nearby homes
- $377,4003 bd2 ba1.3k sqft428 Touraine Rd, Grosse Pointe Farms, MI 48236Off Market
- $422,7003 bd2 ba1.8k sqft434 Touraine Rd, Grosse Pointe Farms, MI 48236Off Market
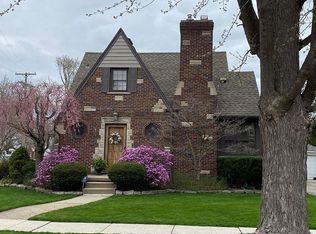
- $417,0003 bd2 ba1.3k sqft424 Touraine Rd, Grosse Pointe Farms, MI 48236Sold

- $355,500-- bd1 ba1.7k sqft425 Calvin Ave, Grosse Pointe Farms, MI 48236Off Market
Get a cash offer in 3 minutes
Find out how much your home could sell for in as little as 3 minutes with a no-obligation cash offer.
Estimated market value
$420,200
