Skip main navigation
Closed
  • Price Unknown

    430 Tupelo St, New Orleans, LA 70117

    4beds
    1,817sqft
    Single Family Residence
    Built in 1900
    8,293 Square Feet Lot
    $355,100 Zestimate®
    $--/sqft
    $2,963 Estimated rent

    Home value

    $355,100

    $316,000 - $398,000

    $2,963/mo

    Zestimate® history
    Loading
    Loading...

    Owner options

    List your home for rent

    $2,963/mo

    Rent Zestimate®

    Find your next renter with Zillow Rental Manager. Plus, with online applications, you can quickly screen prospective tenants – for free.

    Learn more

    $2,963/mo

    Rent Zestimate®

    Refinance and save

    Refinancing to a lower rate could help reduce your monthly payments and save thousands over the life of the loan.

    See today's rates

    Explore your selling options

    Work with a Zillow partner agent

    Leverage their expertise and Zillow's premium Showcase listings to get your home seen by more buyers.

    Get started

    List with your own agent

    Get your home in front of millions of buyers by listing it on Zillow.

    Learn how to do it

    Sell it yourself

    Take full control of how buyers see your home on Zillow by listing For Sale by Owner (FSBO).

    List your home

    What's special

    Raised victorian homePreserved architectural detailsSliding parlor pocket doorsExpansive yardCypress doors with transomsPicture railGas range
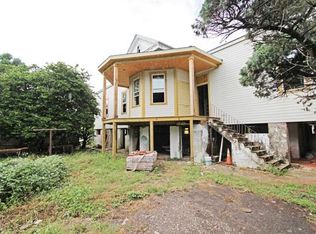
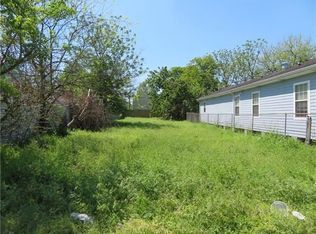
    Set within the historic Holy Cross neighborhood along the mighty Mississippi River, this is a truly rare opportunity to own a super special property. This raised Victorian home was constructed around the turn of the century between 1896 and 1909. The preserved architectural details include exterior façade millwork and corbels, hardwood floors, operational wood windows and sliding parlor pocket doors, picture rail, ceiling medallions, mirrored wooden fireplace mantles with tile surrounds (in almost every room!), cypress doors with transoms and working exterior screens and shutters. Modern updates include electrical system (2008), gas tankless water heater (2007,) architectural shingle roof (2024), AC system and ductwork (2025), and spray foam insulation. The property includes a 1,872 square foot 3-bedroom, 2-bathroom main house and a 592 square foot 1-bedroom, 1-bathroom guest house on a 76ft-over-60ft by 139ft-over-105ft lot. The property boasts an expansive yard and the main house was built to interact with the beautiful landscape. The front, side and rear porches overlook the yard, and the shaded ground level under the house offers an entertaining area plus laundry and storage. The interior of the main house contains a traditional floor plan with foyer, living room, dining room, kitchen, and bedrooms and bathrooms at the quiet rear of the home. The kitchen includes real wood cabinetry with unique brass pulls, soapstone countertops, wide porcelain sink, gas range, and large butcher block island. There are two bedrooms and two full bathrooms on this level, plus the loft bedroom upstairs. The cottage in the rear corner of the yard is a stand-alone finished space that can function as an income suite, mother-in law apartment, artist-in-residence studio, office, or bonus playroom space. This property has so many special features at an attractive price in a historic New Orleans setting. Schedule your showing today and see if you're ready to become her next caretaker!

    Zillow last checked:

    Listing updated:

    Listed by:

    Stephanie Murray 504-920-3396,

    REVE, REALTORS

    Bought with:

    Olivia Price

    United Real Estate Partners LLC

    Source: GSREIN,MLS#: 2545299MLS Logo

    Facts & features

    Interior

    Bedrooms & bathrooms
    • Bedrooms: 4
    • Bathrooms: 3
    • Full bathrooms: 3
    Bedroom
    • Description: Flooring: Wood
    • Level: Second
    • Dimensions: 20.6 x 13.9
    Bedroom
    • Description: Flooring: Wood
    • Level: Second
    • Dimensions: 11.7 x 10.4
    Bedroom
    • Description: Flooring: Wood
    • Level: Third
    • Dimensions: 12.2 x 6.8
    Bedroom
    • Description: Flooring: Other
    • Level: First
    • Dimensions: 11.25 x 14.4
    Bathroom
    • Description: Flooring: Wood
    • Level: Second
    • Dimensions: 8 x 11
    Bathroom
    • Description: Flooring: Wood
    • Level: Second
    • Dimensions: 6.3 x 7.4
    Bathroom
    • Description: Flooring: Other
    • Level: First
    • Dimensions: 5.6 x 8
    Other
    • Description: Flooring: Wood
    • Features: Dressing Area
    • Level: Second
    • Dimensions: 10.6 x 10.4
    Other
    • Description: Flooring: Other
    • Level: First
    • Dimensions: 12.75 x 10.25
    Other
    • Description: Flooring: Other
    • Level: First
    • Dimensions: 8.2 x 7.75
    Dining room
    • Description: Flooring: Wood
    • Level: Second
    • Dimensions: 16 x 14.6
    Foyer
    • Description: Flooring: Wood
    • Level: Second
    • Dimensions: 6.5 x 15.7
    Kitchen
    • Description: Flooring: Wood
    • Level: Second
    • Dimensions: 16 x 15
    Laundry
    • Description: Flooring: Other
    • Level: First
    • Dimensions: 16.8 x 8
    Living room
    • Description: Flooring: Wood
    • Level: Second
    • Dimensions: 16 x 15.7
    Living room
    • Description: Flooring: Other
    • Level: First
    • Dimensions: 14.9 x 19.75
    Heating
    • Central, Window Unit
    Cooling
    • Central Air, Window Unit(s)
    Appliances
    • Included: Dryer, Oven, Range, Refrigerator, Washer
    • Laundry: Washer Hookup, Dryer Hookup
    Features
    • Ceiling Fan(s), Carbon Monoxide Detector, Guest Accommodations, Stone Counters
    • Windows: Screens
    • Has fireplace: No
    • Fireplace features: None
    Interior area
    • Total structure area: 3,151
    • Total interior livable area: 1,817 sqft

    Property

    Parking
    • Parking features: Off Street
    Features
    • Levels: Three Or More
    • Stories: 3
    • Patio & porch: Concrete, Oversized, Patio, Porch
    • Exterior features: Porch, Patio
    • Pool features: None
    Lot
    • Size: 8,293 Square Feet
    • Dimensions: 76 OVER 60 x 139 OVER 105
    • Features: City Lot, Oversized Lot
    Details
    • Additional structures: Apartment, Guest House
    • Parcel number: 39W102709
    • Special conditions: None

    Construction

    Type & style
    • Home type: SingleFamily
    • Architectural style: Victorian
    • Property subtype: Single Family Residence
    Materials
    • Frame, Wood Siding
    • Foundation: Raised, Slab
    • Roof: Asphalt,Shingle
    Condition
    • Very Good Condition
    • Year built: 1900

    Utilities & green energy

    • Sewer: Public Sewer
    • Water: Public

    Community & HOA

    Community
    • Security: Smoke Detector(s)
    • Subdivision: Not a Subdivision
    HOA
    • Has HOA: No
    Location
    • Region: New Orleans

    Financial & listing details

    • Tax assessed value: $153,700
    • Annual tax amount: $1,125
    • Date on market: 3/9/2026

    Price history

    DateEventPrice
    5/6/2026Sold--
    Source: GSREIN #2545299 Report a problem
    4/6/2026Pending sale$375,000$206/sqft
    Source: GSREIN #2545299 Report a problem
    3/9/2026Listed for sale$375,000$206/sqft
    Source: GSREIN #2545299 Report a problem
    12/22/2025Listing removed$2,150$1/sqft
    Source: GSREIN #2510777 Report a problem
    7/31/2025Price change$2,150-4.4%$1/sqft
    Source: GSREIN #2510777 Report a problem
    7/15/2025Listed for rent$2,250$1/sqft
    Source: GSREIN #2510777 Report a problem
    1/8/2008Sold--
    Source: Public Record Report a problem

    Public tax history

    YearProperty taxesTax assessment
    2026$1,125 -7%$15,370 -4%
    2025$1,210 -1.4%$16,010
    2024$1,227 -23.2%$16,010 -10%
    2023$1,597 -25%$17,790 +4%
    2022$2,129 +9.6%$17,110 -3.8%
    2021$1,943 $17,790
    2020-- $17,790 +93.4%
    2019$1,390 $9,200
    2018-- $9,200
    2017-- $9,200
    2016$1,418 +1.5%$9,200
    2015$1,396 $9,200
    2014$1,396 +2.1%$9,200
    2013$1,368 $9,200 -50.1%
    2012-- $18,420 +5.3%
    2011-- $17,500
    2010-- $17,500
    2009-- $17,500 +856.3%
    2007-- $1,830 -73%
    2006-- $6,790
    2004-- $6,790
    2002-- $6,790
    2001-- $6,790
    2000-- $6,790
    Find assessor info on the county website

    Neighborhood: Holy Cross

    Nearby schools

    GreatSchools rating