** FSBO, but Buyer Agent compensation negotiable**
Well located in the sought-after Bayshore Estates, this meticulously well-maintained 4-bedroom, 3 full-bathrooms home offers the perfect blend of privacy and convenience. Within easy reach of the area's beautiful beaches, top-notch shopping, dining and not forgetting its famous Bayshore exclusive boat ramp, this home is perfect for a family wanting to enjoy all the coastal, entertaining and recreational activities Wilmington has to offer.
From the moment you arrive, you'll be captivated by the beautiful mature landscape, flowering bushes, and a welcoming covered front porch. Step inside to a luminous and inviting open floor plan highlighted by wood flooring and a gas log fireplace.
The main level layout allows easy flows into the main living, dining areas, kitchen, breakfast nook and into the bedroom areas and the screened porch.
At one end you will find a bedroom, an office space (or another bedroom) and a full bathroom while at the other end you will find the master bedroom with its full bathroom, walking closet, as well as the access to a bedroom above the garage (FROG) which also has its private full bathroom and HVAC control.
Designed for everyday living, entertaining and cozy relaxing, this home features a screened porch leading to a well landscaped and fully fenced backyard with an inground pool, a gazebo, a terrasse with a retractable awning and a large shed (with electricity) for all your gardening needs.
Additional features of this home include plenty of closet spaces, a full sprinkler system (out of well water), a walk-in attic (off the FROG bedroom), a 2 cars garage with a convenient sink plus its own entrance and a laundry/mudroom. There are plenty of parking spaces in the driveway and also on the side of the house which can easily accommodate a boat or your RV with a 50-amp RV hookup.
The roof, hot water tank, water pressure tank and water softer system are all recent (within 3 to 5 years) for your peace of mind.
The location and advantages of this home, in a safe and mature Urban Trees neighborhood, can’t be beaten! Schedule your viewing today and make this exquisite home yours!
Sold for $575,000
$575,000
430 Upland Dr, Wilmington, NC 28411
4beds
2,054sqft
SingleFamily
Built in 2003
0.45 Acres Lot
$593,500 Zestimate®
$280/sqft
$3,633 Estimated rent
Home value
$593,500
$564,000 - $623,000
$3,633/mo
Zestimate® history
Owner options
List your home for rent
$3,633/mo
Rent Zestimate®
Find your next renter with Zillow Rental Manager. Plus, with online applications, you can quickly screen prospective tenants – for free.
$3,633/mo
Rent Zestimate®
Refinance and save
$3,333/mo
Est. payment
Refinancing to a lower rate could help reduce your monthly payments and save thousands over the life of the loan.
$3,333/mo
Est. payment
Explore your selling options
Work with a Zillow partner agent
Leverage their expertise and Zillow's premium Showcase listings to get your home seen by more buyers.
Get startedList with your own agent
Get your home in front of millions of buyers by listing it on Zillow.
Learn how to do itSell it yourself
Take full control of how buyers see your home on Zillow by listing For Sale by Owner (FSBO).
List your homeWhat's special
Gas log fireplaceInground poolCovered front porchPlenty of closet spacesWood flooringBreakfast nookOpen floor plan
Facts & features
Interior
Bedrooms & bathrooms
- Bedrooms: 4
- Bathrooms: 3
- Full bathrooms: 3
Heating
- Forced air, Electric
Cooling
- Central
Appliances
- Included: Dishwasher, Garbage disposal, Microwave, Range / Oven, Refrigerator
Features
- 1st Floor Master, Ceiling Fan(s), Pantry, Security System, 9Ft+ Ceilings, Blinds/Shades, Smoke Detectors, Gas Logs
- Flooring: Tile, Carpet, Hardwood
- Basement: None
- Attic: Eave Storage
- Has fireplace: Yes
Interior area
- Total interior livable area: 2,054 sqft
Property
Parking
- Total spaces: 6
- Parking features: Garage - Attached, Off-street, On-street
Features
- Exterior features: Vinyl, Cement / Concrete
- Fencing: Rear Only, Wood
- Has view: Yes
- View description: None
Lot
- Size: 0.45 Acres
Details
- Parcel number: R03619003014000
Construction
Type & style
- Home type: SingleFamily
Materials
- Roof: Shake / Shingle
Condition
- Year built: 2003
Community & HOA
Location
- Region: Wilmington
Financial & listing details
- Price per square foot: $280/sqft
- Tax assessed value: $507,000
- Annual tax amount: $1,993
Price history
| Date | Event | Price |
|---|---|---|
| 7/7/2025 | Sold | $575,000-1.2%$280/sqft |
Source: Public Record Report a problem | ||
| 6/20/2025 | Pending sale | $582,000$283/sqft |
Source: Owner Report a problem | ||
| 5/16/2025 | Price change | $582,000-1.2%$283/sqft |
Source:  Hive MLS #100504961 Report a problem Hive MLS #100504961 Report a problem | ||
| 5/2/2025 | Listed for sale | $589,000+70%$287/sqft |
Source: Hive MLS #100504961 Report a problem | ||
| 12/30/2019 | Sold | $346,504-6.7%$169/sqft |
Source: Hive MLS #100192998 Report a problem | ||
| 11/14/2019 | Listed for sale | $371,500+86.2%$181/sqft |
Source: Southeastern Real Estate Co, Inc. #100192998 Report a problem | ||
| 1/12/2004 | Sold | $199,500$97/sqft |
Source: Hive MLS #30318820 Report a problem | ||
Public tax history
| Year | Property taxes | Tax assessment |
|---|---|---|
| 2025 | $1,993 +3.9% | $507,000 +43.6% |
| 2024 | $1,919 +0.3% | $353,100 |
| 2023 | $1,913 -0.9% | $353,100 |
| 2022 | $1,930 -0.8% | $353,100 |
| 2021 | $1,945 +13% | $353,100 +29.7% |
| 2020 | $1,722 | $272,200 |
| 2019 | $1,722 +33.3% | $272,200 |
| 2018 | $1,291 | $272,200 |
| 2017 | -- | $272,200 +11.7% |
| 2016 | $1,688 +7.6% | $243,600 |
| 2015 | $1,569 +1.7% | $243,600 |
| 2014 | $1,542 | $243,600 |
| 2013 | -- | $243,600 |
| 2012 | -- | $243,600 -21.1% |
| 2011 | -- | $308,593 |
| 2010 | -- | $308,593 |
| 2009 | -- | -- |
| 2008 | -- | -- |
| 2007 | -- | -- |
| 2005 | -- | $156,111 +6.7% |
| 2004 | -- | $146,348 +462.9% |
| 2003 | -- | $26,000 |
| 2002 | -- | $26,000 |
| 2001 | -- | $26,000 |
| 2000 | -- | $26,000 |
Find assessor info on the county website
Neighborhood: Bayshore
Nearby homes
- $559,1004 bd3 ba2.4k sqft434 Upland Dr, Wilmington, NC 28411Off Market
- $460,0003 bd2 ba2.1k sqft433 Upland Dr, Wilmington, NC 28411Off Market
- $463,6003 bd2 ba1.7k sqft502 Upland Dr, Wilmington, NC 28411Off Market
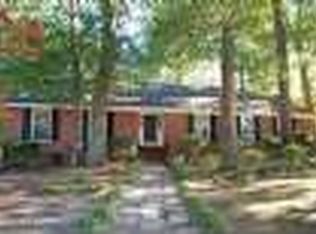
- $566,8005 bd3 ba2.4k sqft429 Upland Dr, Wilmington, NC 28411Off Market
- $464,8003 bd2 ba1.8k sqft426 Upland Dr, Wilmington, NC 28411Off Market
- $630,0005 bd5 ba4k sqft501 Upland Dr, Wilmington, NC 28411Sold
- $517,6004 bd2 ba2.3k sqft453 Aquarius Dr, Wilmington, NC 28411Off Market
- $377,5003 bd2 ba1.7k sqft425 Upland Dr, Wilmington, NC 28411Off Market
Nearby schools
GreatSchools rating
- 8/10Ogden ElementaryGrades: K-5Distance: 1.2 mi
- 8/10Holly Shelter Middle SchoolGrades: 6-8Distance: 7.2 mi
- 4/10Emsley A Laney HighGrades: 9-12Distance: 4.3 mi
Schools provided by the listing agent
- Elementary: Ogden
- Middle: Noble
- High: Laney
Source: The MLS. This data may not be complete. We recommend contacting the local school district to confirm school assignments for this home.
Get a cash offer in 3 minutes
Find out how much your home could sell for in as little as 3 minutes with a no-obligation cash offer.
Estimated market value
$593,500
Get a cash offer in 3 minutes
Find out how much your home could sell for in as little as 3 minutes with a no-obligation cash offer.
Estimated market value
$593,500
Nearby cities
Nearby neighborhoods
Nearby zip codes
Other Wilmington Topics
