PRISTINE ONE STORY POOL HOME, NO HOA, Highly upgraded. New AC 2022, remodeled baths, new granite & deep sink in kitchen, black stainless appliances, pool resurfaced 2021, cool decking resurfaced last month. All new turf throughout entire yard, front & back, beautiful palms and landscaping. Sunsetter automatic awnings in backyard, newer wifi controlled pool equipment 2021 operated by app on your phone. Wifi garage door opener. Custom lighting thru-out. Master with custom walk in closet, retractable ceiling fan in master looks like a chandelier. new french doors with built in blinds in master & kitchen going out to backyard. If that's not enough for you, come enjoy the private sparkling pool & spa complete with a BBQ stub for natural gas. New sewer line to the street. No carpet, only upgraded vinyl waterproof plank flooring thru-out the entire home. Just off the freeway 515 and 215. EZ access to everywhere. Home has been meticulously maintained.
Closed
Zillow last checked:
Listing updated:
Bought with:
Karen J. Cocchiaro, B.0144644
Advantage Realty
Source: LVR,MLS#: 2696444 Originating MLS: Greater Las Vegas Association of Realtors Inc
Originating MLS: Greater Las Vegas Association of Realtors IncPrice history
| Date | Event | Price |
|---|---|---|
| 6/27/2025 | Sold | $465,000$340/sqft |
Source:  LVR #2696444 Report a problem LVR #2696444 Report a problem | ||
| 3/28/2024 | Listing removed | -- |
Source: Zillow Rentals Report a problem | ||
| 3/25/2024 | Listed for rent | $2,695+68.4%$2/sqft |
Source: Zillow Rentals Report a problem | ||
| 7/15/2023 | Listing removed | -- |
Source: LVR #2510658 Report a problem | ||
| 7/10/2023 | Listed for sale | $465,000+60.3%$340/sqft |
Source: LVR #2510658 Report a problem | ||
| 6/20/2019 | Sold | $290,000-1.7%$212/sqft |
Source: LVR #2084669 Report a problem | ||
| 6/1/2019 | Pending sale | $295,000$215/sqft |
Source: Realty ONE Group, Inc #2084669 Report a problem | ||
| 5/23/2019 | Price change | $295,000-1.7%$215/sqft |
Source: Realty ONE Group, Inc #2084669 Report a problem | ||
| 5/17/2019 | Listed for sale | $299,999$219/sqft |
Source: Realty ONE Group, Inc #2084669 Report a problem | ||
| 5/13/2019 | Pending sale | $299,999$219/sqft |
Source: Realty ONE Group, Inc #2084669 Report a problem | ||
| 4/6/2019 | Listed for sale | $299,999+36.4%$219/sqft |
Source: Realty ONE Group, Inc #2084669 Report a problem | ||
| 1/12/2019 | Listing removed | $1,600$1/sqft |
Source: Premier Realty Group #2060408 Report a problem | ||
| 1/9/2019 | Listed for rent | $1,600$1/sqft |
Source: PREMIER REALTY GROUP, LLC Report a problem | ||
| 9/18/2018 | Listing removed | $1,600$1/sqft |
Source: Premier Realty Group #2031883 Report a problem | ||
| 9/15/2018 | Listed for rent | $1,600$1/sqft |
Source: PREMIER REALTY GROUP, LLC Report a problem | ||
| 11/29/2017 | Sold | $220,000+0%$161/sqft |
Source: LVR #1913095 Report a problem | ||
| 7/11/2017 | Listed for sale | $219,900+25.7%$161/sqft |
Source: O48 Realty #1913095 Report a problem | ||
| 7/28/2015 | Listing removed | $175,000$128/sqft |
Source: O48 Realty #1554716 Report a problem | ||
| 7/9/2015 | Listed for sale | $175,000-38.6%$128/sqft |
Source: O48 Realty #1554716 Report a problem | ||
| 10/1/2004 | Sold | $285,000+64.7%$208/sqft |
Source: Public Record Report a problem | ||
| 3/24/2003 | Sold | $173,000+46.6%$126/sqft |
Source: Public Record Report a problem | ||
| 3/15/1999 | Sold | $118,000$86/sqft |
Source: Public Record Report a problem | ||
Nearby homes
- $377,4003 bd2 ba1.3k sqft428 Viewmont Dr, Henderson, NV 89015Off Market

- $371,9003 bd2 ba1.2k sqft432 Viewmont Dr, Henderson, NV 89015Off Market
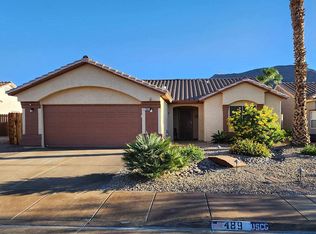
- $465,6004 bd2 ba1.6k sqft489 Waterwheel Falls Dr, Henderson, NV 89015Off Market
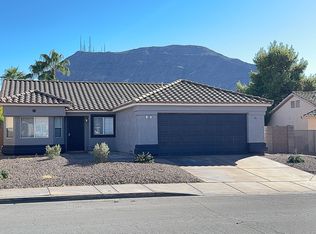
- $404,4003 bd2 ba1.4k sqft493 Waterwheel Falls Dr, Henderson, NV 89015Off Market
Get a cash offer in 3 minutes
Find out how much your home could sell for in as little as 3 minutes with a no-obligation cash offer.
Estimated market value
$457,900
