Skip main navigation
Sold for $350,000
  • $350,000

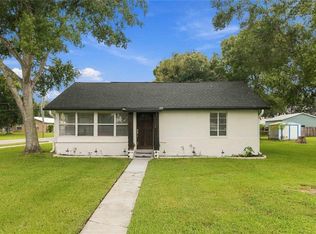
    430 Virginia Ave, Saint Cloud, FL 34769

    2beds
    957sqft
    Single Family Residence
    Built in 1977
    9,365 Square Feet Lot
    $342,600 Zestimate®
    $366/sqft
    $1,699 Estimated rent

    Home value

    $342,600

    $325,000 - $360,000

    $1,699/mo

    Zestimate® history
    Loading
    Loading...

    Owner options

    List your home for rent

    $1,699/mo

    Rent Zestimate®

    Find your next renter with Zillow Rental Manager. Plus, with online applications, you can quickly screen prospective tenants – for free.

    Learn more

    $1,699/mo

    Rent Zestimate®

    Refinance and save

    $2,323/mo

    Est. payment

    Refinancing to a lower rate could help reduce your monthly payments and save thousands over the life of the loan.

    See today's rates

    $2,323/mo

    Est. payment

    Explore your selling options

    Work with a Zillow partner agent

    Leverage their expertise and Zillow's premium Showcase listings to get your home seen by more buyers.

    Get started

    List with your own agent

    Get your home in front of millions of buyers by listing it on Zillow.

    Learn how to do it

    Sell it yourself

    Take full control of how buyers see your home on Zillow by listing For Sale by Owner (FSBO).

    List your home

    What's special

    Pool homeMetal shopNew roofUpdated bathroomsScreened-in patio areaCrown moldingStainless steel appliances
    NO HOA!! Don't miss out on this incredible 2 bedroom, 2 bathroom pool home that has everything you're looking for and more! You have a perfect back yard OASIS with a screened-in patio area perfect for relaxing or entertaining guests. Enjoy grilling in your very own gazebo or cozy up next to the firepit on those cooler nights. Need some extra storage? No problem with the 20x25 metal shop complete with a roll-up door. The new roof, updated bathrooms, stainless steel appliances, and crown molding are just a few of the many features that make this home stand out. With meticulous maintenance by the current owner, all you have to do is move right in and start enjoying everything this home has to offer. Conveniently located close to the lakefront, you'll have easy access to a marina for boating and fishing trips, as well as downtown shopping and dining for all your lifestyle needs. The 1 car garage provides secure parking or additional storage space. Whether you're seeking a peaceful retreat or a place to entertain, this property satisfies every need with style and functionality. Don't let this opportunity pass you by—make this dream home yours today! <iframe width="560" height="315" src="https://www.youtube.com/embed/JmhUEf_HhWM?si=tusU2msIaqpoeN0W" title="YouTube video player" frameborder="0" allow="accelerometer; autoplay; clipboard-write; encrypted-media; gyroscope; picture-in-picture; web-share" referrerpolicy="strict-origin-when-cross-origin" allowfullscreen></iframe>

    Zillow last checked:

    Listing updated:

    Listed by:

    Stephanie Peterson, PA 407-709-1260,

    TIE TEAM REALTY LLC 321-805-4392

    Bought with:

    Chad Vaughan, 3426589

    REAL BROKER, LLC

    Source: Stellar MLS,MLS#: S5114834MLS LogoOriginating MLS: Osceola

    Facts & features

    Interior

    Bedrooms & bathrooms
    • Bedrooms: 2
    • Bathrooms: 2
    • Full bathrooms: 2
    Primary bedroom
    • Description: Room3
    • Features: Built-in Closet
    • Level: First
    • Dimensions: 10.11x12.1
    Bedroom 2
    • Description: Room2
    • Features: Built-in Closet
    • Level: First
    • Dimensions: 16.11x14.5
    Primary bathroom
    • Description: Room4
    • Features: Built-in Closet
    • Level: First
    • Dimensions: 8.6x5.1
    Kitchen
    • Description: Room5
    • Features: Built-in Closet
    • Level: First
    • Dimensions: 13.9x12.8
    Living room
    • Description: Room1
    • Features: No Closet
    • Level: First
    • Dimensions: 16.7x14.1
    Heating
    • Central
    Cooling
    • Central Air
    Appliances
    • Included: Dryer, Microwave, Range, Refrigerator, Washer
    • Laundry: In Garage
    Features
    • Ceiling Fan(s), Crown Molding, Primary Bedroom Main Floor
    • Flooring: Tile
    • Doors: Sliding Doors
    • Windows: Skylight(s)
    • Has fireplace: No
    Interior area
    • Total structure area: 1,483
    • Total interior livable area: 957 sqft

    Property

    Parking
    • Total spaces: 1
    • Parking features: Driveway, Garage Door Opener
    • Attached garage spaces: 1
    • Has uncovered spaces: Yes
    Features
    • Levels: One
    • Stories: 1
    • Patio & porch: Covered, Deck, Front Porch, Rear Porch, Screened
    • Exterior features: Private Mailbox
    • Has private pool: Yes
    • Pool features: In Ground, Solar Power Pump
    Lot
    • Size: 9,365 Square Feet
    • Features: Landscaped, Near Marina
    Details
    • Additional structures: Gazebo, Workshop
    • Parcel number: 012630000103680040
    • Zoning: SR1A
    • Special conditions: None

    Construction

    Type & style
    • Home type: SingleFamily
    • Architectural style: Ranch
    • Property subtype: Single Family Residence
    Materials
    • Stucco
    • Foundation: Slab
    • Roof: Shingle
    Condition
    • New construction: No
    • Year built: 1977

    Utilities & green energy

    • Sewer: Public Sewer
    • Water: Public
    • Utilities for property: Cable Available, Public

    Community & HOA

    Community
    • Pet fee: $0 monthly
    • Subdivision: ST CLOUD 2ND TOWN OF
    HOA
    • Has HOA: No
    Location
    • Region: Saint Cloud

    Financial & listing details

    • Price per square foot: $366/sqft
    • Tax assessed value: $264,000
    • Annual tax amount: $1,104
    • Date on market: 11/1/2024
    • Cumulative days on market: 11 days
    • Listing terms: Cash,Conventional,FHA
    • Ownership: Fee Simple
    • Total actual rent: 0
    • Road surface type: Paved

    Price history

    DateEventPrice
    12/13/2024Sold$350,000+1.4%$366/sqft
    Source: Stellar MLS #S5114834 Report a problem
    11/12/2024Pending sale$345,000$361/sqft
    Source: Stellar MLS #S5114834 Report a problem
    11/1/2024Price change$345,000+1.5%$361/sqft
    Source: Stellar MLS #S5114834 Report a problem
    9/15/2024Listed for sale$340,000+138.6%$355/sqft
    Source: Owner Report a problem
    8/16/2016Sold$142,500-1.7%$149/sqft
    Source: Public Record Report a problem
    6/17/2016Pending sale$144,900$151/sqft
    Source: C21 BLUE SKY REALTY GROUP #G4825787 Report a problem
    5/9/2016Price change$144,900-6.5%$151/sqft
    Source: CENTURY 21 Blue Sky Realty Group #G4825787 Report a problem
    4/7/2016Listed for sale$154,900+101.4%$162/sqft
    Source: Homepath Report a problem
    4/30/1996Sold$76,900$80/sqft
    Source: Public Record Report a problem

    Public tax history

    YearProperty taxesTax assessment
    2025$4,729 +296.1%$264,000 +2.3%
    2024$1,194 +3.8%$258,000 +6.9%
    2023$1,150 +5%$241,300 +14.7%
    2022$1,096 +2.3%$210,300 +21.4%
    2021$1,071 +1.5%$173,200 +6.9%
    2020$1,056 +2.4%$162,000 +10.4%
    2019$1,032 $146,800 +55.3%
    2018$1,032 +2.1%$94,529 +6.7%
    2017$1,010 +9.9%$88,561 -3.4%
    2016$920 -48.8%$91,700 +25.7%
    2015$1,796 +168.3%$72,938 +0.8%
    2014$669 $72,360 +1.5%
    2013-- $71,291 +1.7%
    2012-- $70,100 -4.8%
    2011-- $73,600 -10.4%
    2010-- $82,100 -24.5%
    2009-- $108,800 -24.9%
    2008-- $144,900 -4.7%
    2007-- $152,100 +18.9%
    2006-- $127,900 +26.4%
    2005-- $101,200 +21.1%
    2004-- $83,600
    2003-- $83,600 +22.7%
    2002$870 +2.3%$68,106 +1.6%
    2001$851 +3%$67,033 +3%
    2000$826 $65,081
    Find assessor info on the county website

    Neighborhood: 34769

    Nearby schools

    GreatSchools rating
    Get a cash offer in 3 minutes
    Find out how much your home could sell for in as little as 3 minutes with a no-obligation cash offer.
    Estimated market value
    $342,600
    Get a cash offer in 3 minutes
    Find out how much your home could sell for in as little as 3 minutes with a no-obligation cash offer.
    Estimated market value
    $342,600