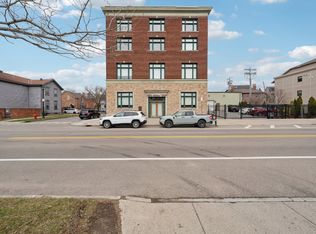
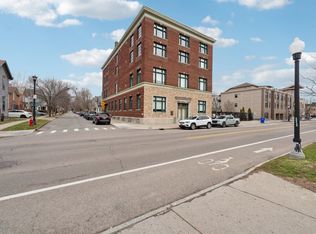
Experience boutique luxury living in the heart of Buffalo's historic Allentown neighborhood at 430 Virginia Street. Originally built in 1924 and fully renovated in 2008-2009, these expansive loft-style residences blend historic character with modern comfort and upscale amenities.
Each 2,000+ sq. ft. residence features soaring ceilings, exposed brick walls, oversized factory windows, original hardwood floors, open-concept layouts, walk-in closets, central A/C, and spacious kitchens with breakfast bar countertops and upgraded brand new GE Profile kitchen appliances and brand new Maytag washers and dryers. All units include private en-suite bathrooms plus an additional guest bathroom.
All units are equipped with upgraded smart-home and security technology, including remote door access, smart thermostats, water-alert monitoring, motion detection, and integrated alarm systems designed to provide enhanced comfort, convenience, and peace of mind.
Residents enjoy semi-private elevator landings, gated off-street parking included with rent, private basement storage, and upgraded high-speed internet up to 1GB per unit.
The rooftop terrace has been curated as an elevated resident amenity space featuring new hospitality style lounge furnishings, dining seating, panoramic city views, and recreational additions including foosball and ping pong tables, creating a unique social and entertainment experience.
Ideally located within walking distance to Buffalo Niagara Medical Campus and adjacent to Elmwood Village dining, shopping, nightlife, and entertainment. Mansion Row is one block away, with Downtown Buffalo, Delaware Park, and Canalside all less than 10 minutes away.
The Allentown factory lofts, offer a rare opportunity to enjoy spacious luxury loft living with modern amenities and historic character in one of Buffalo's most vibrant and walkable neighborhoods.
Apartment for rent
$3,500/moFees may apply
430 Virginia St, # 401, Buffalo, NY 14201
2beds
1,850sqft
Price may not include required fees and charges. Learn more|
Apartment
Available Tue Sep 15 2026
Dogs OK
Air conditioner, central air
Attached garage parking
Central, natural gas
What's special
Exposed brick wallsRooftop terraceRemote door accessAdditional guest bathroomSoaring ceilingsWalk-in closetsSpacious kitchens
- 90 days |
- -- |
- -- |
Zillow last checked:
Listing updated:
Travel times

Let’s turn your rent into credit progress
Build credit history with every on-time payment and get credit for the payment you’re already making.
Facts & features
Interior
Bedrooms & bathrooms
- Bedrooms: 2
- Bathrooms: 3
- Full bathrooms: 2
- 1/2 bathrooms: 1
Heating
- Central, Natural Gas
Cooling
- Air Conditioner, Central Air
Appliances
- Included: Dishwasher, Freezer, Garbage Disposal, Oven, Range, Refrigerator
Features
- Flooring: Hardwood
Interior area
- Total interior livable area: 1,850 sqft
Property
Parking
- Parking features: Attached, Deck, Garage, Gated, Parking Lot
- Has attached garage: Yes
- Details: Contact manager
Features
- Patio & porch: Deck
- Has view: Yes
- View description: City
Details
- Additional structures: Garage(s)
- Other equipment: Intercom
Construction
Type & style
- Home type: Apartment
- Property subtype: Apartment
Utilities & green energy
- Utilities for property: Garbage, Gas
Building
Details
- Building name: Allentown Factory Lofts
Management
- Pets allowed: Yes
Community & HOA
Community
- Features: Gated
- Security: Gated Community
HOA
- Amenities included: Gas, Gated, Parking
Location
- Region: Buffalo
Financial & listing details
- Lease term: Flexible Lease
Price history
| Date | Event | Price |
|---|---|---|
| 4/22/2026 | Listed for rent | $3,500$2/sqft |
Source: Zillow Rentals Report a problem | ||
Neighborhood: Allen
Nearby schools
GreatSchools rating
- 2/10Herman Badillo Community SchoolGrades: PK-8Distance: 0.2 mi
- 4/10Hutchinson Central Technical High SchoolGrades: 9-12Distance: 0.4 mi
- 1/10International Preparatory School At Grover ClevelaGrades: 9-12Distance: 0.7 mi
There are 3 available units in this apartment building