Welcome to this spacious 5-bed, 2-bath home nestled on a quiet street in the heart of Waitsburg. Offering 1,512 sq. ft. of well-designed living space, this home features an open-concept kitchen and living area—perfect for everyday living and entertaining. The generous primary suite includes a walk-in closet, while the flexible floor plan provides room for guests, hobbies, or home office needs. Step outside to a large, fully fenced backyard with a patio—ideal for gatherings, gardening, or future expansion. A powered garden shed adds convenient outdoor storage, and the paved driveway offers ample off-street parking. Located near schools and within walking distance to downtown, this home blends small-town charm with modern convenience.
Sold
Listed by: Williams Team Homes LLC • Kelly J. Snyder-White
Bought with: Windermere RE Walla Walla
$273,000
430 W SIXTH ST, Waitsburg, WA 99361
5beds
1,510sqft
Manufactured Home, Manufactured On Land
Built in 1996
8,272 Square Feet Lot
$273,600 Zestimate®
$181/sqft
$1,353 Estimated rent
Home value
$273,600
$238,000 - $315,000
$1,353/mo
Zestimate® history
Owner options
List your home for rent
$1,353/mo
Rent Zestimate®
Find your next renter with Zillow Rental Manager. Plus, with online applications, you can quickly screen prospective tenants – for free.
$1,353/mo
Rent Zestimate®
Refinance and save
$1,708/mo
Est. payment
Refinancing to a lower rate could help reduce your monthly payments and save thousands over the life of the loan.
$1,708/mo
Est. payment
Explore your selling options
Work with a Zillow partner agent
Leverage their expertise and Zillow's premium Showcase listings to get your home seen by more buyers.
Get startedList with your own agent
Get your home in front of millions of buyers by listing it on Zillow.
Learn how to do itSell it yourself
Take full control of how buyers see your home on Zillow by listing For Sale by Owner (FSBO).
List your homeWhat's special
Generous primary suiteWalk-in closetLarge fully fenced backyardPaved drivewayFlexible floor planQuiet street
Zillow last checked:
Listing updated:
Listed by:
Kelly J. Snyder-White,
Williams Team Homes LLC
Bought with:
Allison Stensrude, 111659
Windermere RE Walla Walla
Source: NWMLS as distributed by MLS GRID,MLS#: 2415474
Facts & features
Interior
Bedrooms & bathrooms
- Bedrooms: 5
- Bathrooms: 2
- Full bathrooms: 2
- Main level bathrooms: 2
- Main level bedrooms: 5
Primary bedroom
- Level: Main
Bedroom
- Level: Main
Bedroom
- Level: Main
Bedroom
- Level: Main
Bedroom
- Level: Main
Bathroom full
- Level: Main
Bathroom full
- Level: Main
Dining room
- Level: Main
Entry hall
- Level: Main
Family room
- Level: Main
Kitchen with eating space
- Level: Main
Utility room
- Level: Main
Heating
- Forced Air, Electric
Cooling
- Has cooling: Yes
Appliances
- Included: Dishwasher(s), Dryer(s), Refrigerator(s), Stove(s)/Range(s), Washer(s)
Features
- Flooring: Laminate, Carpet
- Basement: None
- Has fireplace: No
Interior area
- Total structure area: 1,510
- Total interior livable area: 1,510 sqft
Property
Parking
- Parking features: Driveway
Features
- Levels: One
- Stories: 1
- Entry location: Main
Lot
- Size: 8,272 Square Feet
- Features: Paved, Sidewalk, Fenced-Partially, Outbuildings, Patio
- Topography: Level
- Residential vegetation: Garden Space
Details
- Parcel number: 370910440077
- Special conditions: Standard
Construction
Type & style
- Home type: MobileManufactured
- Architectural style: Manuf-Double Wide
- Property subtype: Manufactured Home, Manufactured On Land
Materials
- Wood Siding
- Foundation: Poured Concrete
- Roof: Composition
Condition
- Year built: 1996
- Major remodel year: 1996
Utilities & green energy
- Electric: Company: pacific power
- Sewer: Sewer Connected, Company: city of Waitsburg
- Water: Public, Company: city of Waitsburg
Community & HOA
Community
- Subdivision: Waitsburg
Location
- Region: Waitsburg
Financial & listing details
- Price per square foot: $181/sqft
- Tax assessed value: $206,670
- Annual tax amount: $2,322
- Date on market: 10/9/2025
- Cumulative days on market: 286 days
- Listing terms: Conventional,FHA,USDA Loan,VA Loan
- Inclusions: Dishwasher(s), Dryer(s), Refrigerator(s), Stove(s)/Range(s), Washer(s)
- Body type: Double Wide
Price history
| Date | Event | Price |
|---|---|---|
| 9/15/2025 | Sold | $273,000+3%$181/sqft |
Source:  NWMLS as distributed by MLS GRID #2415474 Report a problem NWMLS as distributed by MLS GRID #2415474 Report a problem | ||
| 8/6/2025 | Pending sale | $265,000$175/sqft |
Source: NWMLS as distributed by MLS GRID #2415474 Report a problem | ||
| 8/1/2025 | Listed for sale | $265,000$175/sqft |
Source: NWMLS as distributed by MLS GRID #2415474 Report a problem | ||
Public tax history
| Year | Property taxes | Tax assessment |
|---|---|---|
| 2024 | $2,332 +10.2% | $206,670 +8.3% |
| 2023 | $2,116 +31.3% | $190,890 +30.2% |
| 2022 | $1,611 -8% | $146,560 |
| 2021 | $1,752 +4.3% | $146,560 +13.7% |
| 2020 | $1,680 +0.9% | $128,890 |
| 2019 | $1,664 | $128,890 |
| 2018 | $1,664 -1.2% | $128,890 +6.7% |
| 2017 | $1,684 +27.3% | $120,850 +22.2% |
| 2016 | $1,323 -2.8% | $98,890 |
| 2015 | $1,361 | $98,890 +7.7% |
| 2014 | $1,361 +4.2% | $91,800 |
| 2013 | $1,307 | $91,800 |
| 2011 | -- | $91,800 -5.2% |
| 2010 | -- | $96,800 +10% |
| 2009 | -- | $88,000 -5% |
| 2008 | -- | $92,600 +35% |
| 2007 | -- | $68,600 |
Find assessor info on the county website
Neighborhood: 99361
Nearby homes
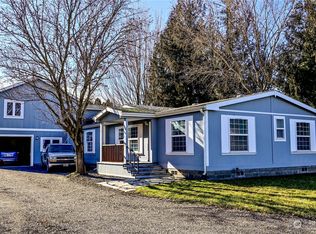
- $325,0005 bd3 ba2.3k sqft435 W 6th St, Waitsburg, WA 99361Sold
- $102,50010,811.592 Square Feet0 W 6th St, Waitsburg, WA 99361Sold

- $125,0003 bd2 ba1.4k sqft328 W 7th St, Waitsburg, WA 99361Sold
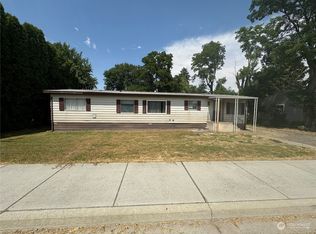
- $389,9504 bd3 ba1.7k sqft541 W 4th St, Waitsburg, WA 99361Sold

- $335,0003 bd1 ba2.2k sqft323 W 4th St, Waitsburg, WA 99361Sold
- $299,0005 bd2 ba2.6k sqft250 W 6th St, Waitsburg, WA 99361For Sale
- $369,9003 bd2 ba2.9k sqft300 W 5th St, Waitsburg, WA 99361For Sale
- $259,9003 bd2 ba1.1k sqft219 W 5th St, Waitsburg, WA 99361Sold
Nearby schools
GreatSchools rating
- 9/10Waitsburg Elementary SchoolGrades: PK-5Distance: 0.3 mi
- 2/10Preston Hall Middle SchoolGrades: 6-8Distance: 0.3 mi
- NAWaitsburg High SchoolGrades: 9-12Distance: 0.3 mi
Schools provided by the listing agent
- Elementary: Waitsburg Elem
Source: NWMLS as distributed by MLS GRID. This data may not be complete. We recommend contacting the local school district to confirm school assignments for this home.
- Washington
- Walla Walla County
- Waitsburg
- 99361
- 430 W SIXTH ST
Nearby cities
Nearby zip codes
Other Waitsburg Topics
