Skip main navigation
Contingent
  • $799,000

    430 W Armitage Ave APT I, Chicago, IL 60614

    2beds
    1,500sqft
    : 
    Loading
    Get pre-qualified
    Townhouse, Single Family Residence
    Built in 1994
    -- sqft lot
    $-- Zestimate®
    $533/sqft
    $509/mo HOA

    What's special

    Wood-burning fireplaceGenerous second bedroomPrivate entranceAdditional linen storageRenovated kitchenQuartz countertopsAttached private garage
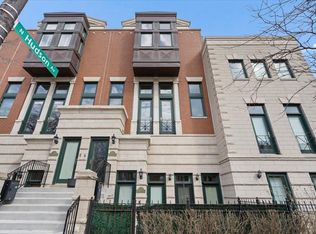
    Welcome home to this beautifully updated 2-bedroom townhome at The Pointe. Tucked behind a private entrance, this home lives like a single-family with soaring 20-foot ceilings, refinished hardwood floors, a wood-burning fireplace, and an open floor plan designed for both everyday living and entertaining. The renovated kitchen features white shaker cabinetry, quartz countertops, a tiled backsplash, a Kohler farmhouse sink, newer stainless steel appliances, and abundant cabinet and counter space. Just off the kitchen, enjoy the convenience of an attached private garage. Upstairs, the spacious primary suite easily accommodates a king-sized bed and offers custom organized dual closets and a beautifully updated marble bath with double vanities, an oversized walk-in shower, and additional linen storage. A generous second bedroom, refreshed full bath, and updated laundry area complete the second level. Step outside to your private patio-perfect for grilling, relaxing, or entertaining guests. All of this in an unbeatable Lincoln Park location, just steps from the lakefront, Lincoln Park Zoo, Oz Park, neighborhood restaurants, shopping, public transportation, and everything that makes this one of Chicago's most sought-after neighborhoods.
    8 days
    |
    2,040
    |
    134
    |

    Likely to sell faster than

    Zillow last checked:

    Listing updated:

    Listed by:

    Melanie Carlson 630-885-2209,

    @properties Christie's International Real Estate

    Source: MRED as distributed by MLS GRID,MLS#: 12698306MLS Logo

      Facts & features

      Interior

      Bedrooms & bathrooms
      • Bedrooms: 2
      • Bathrooms: 3
      • Full bathrooms: 2
      • 1/2 bathrooms: 1
      Rooms
      • Room types: No additional rooms
      Primary bedroom
      • Features: Flooring (Hardwood), Bathroom (Full, Double Sink, Tub & Separate Shwr)
      • Level: Second
      • Area: 198 Square Feet
      • Dimensions: 18X11
      Bedroom 2
      • Features: Flooring (Hardwood)
      • Level: Second
      • Area: 150 Square Feet
      • Dimensions: 15X10
      Dining room
      • Level: Main
      • Dimensions: COMBO
      Kitchen
      • Features: Kitchen (Eating Area-Breakfast Bar, Pantry-Closet, Updated Kitchen), Flooring (Porcelain Tile)
      • Level: Main
      • Area: 112 Square Feet
      • Dimensions: 14X8
      Living room
      • Features: Flooring (Hardwood)
      • Level: Main
      • Area: 420 Square Feet
      • Dimensions: 21X20
      Heating
      • Natural Gas
      Cooling
      • Central Air
      Appliances
      • Included: Range, Microwave, Dishwasher, Refrigerator, High End Refrigerator, Washer, Dryer, Disposal, Stainless Steel Appliance(s), Water Purifier
      • Laundry: Upper Level, Washer Hookup, In Unit
      Features
      • Cathedral Ceiling(s), Storage
      • Flooring: Hardwood
      • Basement: None
      • Number of fireplaces: 1
      • Fireplace features: Wood Burning, Living Room
      Interior area
      • Total structure area: 0
      • Total interior livable area: 1,500 sqft

      Property

      Parking
      • Total spaces: 1
      • Parking features: Yes, Garage Owned, Attached, Garage
      • Attached garage spaces: 1
      Accessibility
      • Accessibility features: No Disability Access
      Details
      • Parcel number: 14331320451116
      • Special conditions: None

      Construction

      Type & style
      • Home type: Townhouse
      • Property subtype: Townhouse, Single Family Residence
      Materials
      • Brick, Limestone
      Condition
      • New construction: No
      • Year built: 1994

      Utilities & green energy

      • Sewer: Public Sewer
      • Water: Public

      Community & HOA

      HOA
      • Has HOA: Yes
      • Services included: Water, Parking, Insurance, Cable TV, Exterior Maintenance, Scavenger, Snow Removal
      • HOA fee: $509 monthly
      Location
      • Region: Chicago

      Financial & listing details

      • Price per square foot: $533/sqft
      • Annual tax amount: $12,636
      • Date on market: 7/9/2026
      • Ownership: Condo

        Estimated market value

        Not available

        Estimated sales range

        Not available

        Not available

        Price history

        DateEventPrice
        7/13/2026Contingent$799,000$533/sqft
        Source: MRED as distributed by MLS GRID #12698306 Report a problem
        7/9/2026Listed for sale$799,000+15%$533/sqft
        Source: MRED as distributed by MLS GRID #12698306 Report a problem
        11/22/2024Sold$695,000$463/sqft
        Source: MRED as distributed by MLS GRID #12148039 Report a problem
        10/4/2024Pending sale$695,000$463/sqft
        Source: MRED as distributed by MLS GRID #12148039 Report a problem
        9/20/2024Contingent$695,000$463/sqft
        Source: MRED as distributed by MLS GRID #12148039 Report a problem
        9/10/2024Listed for sale$695,000+11.2%$463/sqft
        Source: MRED as distributed by MLS GRID #12148039 Report a problem
        3/14/2022Listing removed--
        Source: MRED as distributed by MLS GRID #11313022 Report a problem
        2/1/2022Contingent$625,000$417/sqft
        Source: MRED as distributed by MLS GRID #11313022 Report a problem
        1/28/2022Listed for sale$625,000+38.4%$417/sqft
        Source: MRED as distributed by MLS GRID #11313022 Report a problem
        3/15/2012Sold$451,500-4.9%$301/sqft
        Source: MRED as distributed by MLS GRID #07799873 Report a problem
        10/7/2011Price change$474,900-5%$317/sqft
        Source: Jameson Sotheby's International Realty #07799873 Report a problem
        5/7/2011Listed for sale$499,900$333/sqft
        Source: 425 W NORTH AVE #07799873 Report a problem

        Public tax history

        Tax history is unavailable.

        Monthly payment

        Est. payment

        Payment breakdown

        Explore the cost of this home by adjusting the details. Changes won't be saved.
        All calculations are estimates and provided by Zillow, Inc. for informational purposes only. Actual amounts may vary.
        HOA fees may include property taxes on listings classified as Co-Ops. Contact the listing agent and/or owner for fee details.
        Mortgage interest rates are dependent on a number of factors, including credit score, down payment, and repayment length. Interest rate data provided by Zillow Group Marketplace, Inc. as of 1/1/1970 from various mortgage lenders with which we have lead or other similar arrangements; the Estimated Payment is an average of those rates.
        See how much you could borrow to make a competitive offer.

        Climate risks

        Neighborhood: Lincoln Park

        Getting around

        95 / 100
        Walker's Paradise
        74 / 100
        Excellent Transit
        93 / 100
        Biker's Paradise

        Nearby schools

        GreatSchools rating
        Schools provided by the listing agent
        • District: 299

        Source: MRED as distributed by MLS GRID. This data may not be complete. We recommend contacting the local school district to confirm school assignments for this home.

        A local agent can set up tours, give advice and negotiate with sellers.

        A local lender can help you make sure your offer is ready when you are.

        Browse local experts

        Similar homes