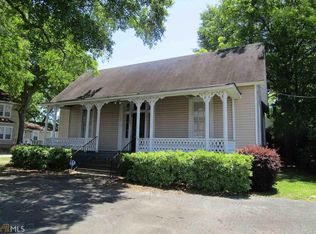
This large home in downtown Griffin features a total of 7 bedrooms and 3 full bathrooms making it an amazing opportunity for the growing family who enjoys being within walking distance of restaurants, shopping, church, etc. However, the property also presents outstanding potential for rezoning to commercial use, making it an attractive opportunity for entrepreneurs, investors, professional offices, boutique retail, mixed-use concepts, or live/work space possibilities. Adding to its commercial readiness, the home is already equipped with an installed ceiling sprinkler system. The entire interior is freshly painted and new carpet is installed on second floor. Bring your vision and see the potential in this great home! Griffin is rapidly emerging as one of metro Atlanta’s most promising growth corridors, with continued economic development, downtown revitalization, new commercial investment, and expanding business opportunities making this an ideal time to invest in the area. This property is conveniently located with easy accessibility to major highways and the Atlanta market, this unique property offers exceptional flexibility for both residential and future commercial use.
55 days
|
136
|
8
|
Zillow last checked:
Listing updated:
Listed by:
Allison Wilder,
BHGRE Metro Brokers404-843-2500
Source: FMLS GA,MLS#: 7771505
Loading...
Facts & features
Interior
Bedrooms & bathrooms
Bedrooms: 7
Bathrooms: 3
Full bathrooms: 3
Main level bathrooms: 2
Main level bedrooms: 4
Rooms
Room types: Laundry
Primary bedroom
Features: Other
Level: Other
Bedroom
Features: Other
Primary bathroom
Features: Other
Dining room
Features: Other
Kitchen
Features: Other
Heating
Central
Cooling
Central Air
Appliances
Included: Other
Laundry: Other
Features
Other
Flooring: Hardwood
Windows: None
Basement: Crawl Space
Has fireplace: No
Fireplace features: None
Common walls with other units/homes: No Common Walls
Interior area
Total structure area: 2,912
Total interior livable area: 2,912 sqft
Finished area above ground: 2,912
Finished area below ground: 0
Property
Parking
Total spaces: 5
Parking features: Driveway, Level Driveway, Parking Pad
Has uncovered spaces: Yes
Accessibility
Accessibility features: None
Features
Levels: Two
Stories: 2
Patio & porch: Screened
Exterior features: Other
Pool features: None
Spa features: None
Fencing: Chain Link
Has view: Yes
View description: Other
Waterfront features: None
Body of water: None
Lot
Size: 8,276 Square Feet
Features: Corner Lot
Details
Additional structures: None
Parcel number: 011 11001
Other equipment: None
Horse amenities: None
Construction
Type & style
Home type: SingleFamily
Architectural style: Traditional
Property subtype: Single Family Residence, Residential
Materials
Stucco
Foundation: Block
Roof: Composition
Condition
Resale
New construction: No
Year built: 1935
Utilities & green energy
Electric: None
Sewer: Public Sewer
Water: Public
Utilities for property: Electricity Available, Water Available, Cable Available
Explore the cost of this home by adjusting the details. Changes won't be saved.
Principal & interest
$1,547
Mortgage insurance
$0
Property taxes
$170
Home insurance
$105
HOA fees
$0
Utilities
Not included
All calculations are estimates and provided by Zillow, Inc. for informational purposes only. Actual amounts may vary.
HOA fees may include property taxes on listings classified as Co-Ops. Contact the listing agent and/or owner for fee details.
Mortgage interest rates are dependent on a number of factors, including credit score, down payment, and repayment length. Interest rate data provided by Zillow Group Marketplace, Inc. as of 1/1/1970 from various mortgage lenders with which we have lead or other similar arrangements; the Estimated Payment is an average of those rates.
See how much you could borrow to make a competitive offer.