MULTIPLE OFFERS HAVE BEEN RECIEVED. HIGHEST AND BEST SUNDAY, JUNE 7, 2026 @ 10AM. Opportunity knocks! This solid end-unit home has been lovingly maintained by the same family for generations and is ready for its next chapter. Offering spacious rooms, high ceilings, original character, and a flexible layout, this property provides the perfect canvas for buyers looking to add their own personal style and updates. The main level features a generously sized living room, formal dining area, and eat-in kitchen, while the upper floors offer multiple bedrooms and ample storage space. Outside sip your morning coofee and enjoy a covered front porch. Whether you're a first-time buyer, investor, or someone looking to build sweat equity, this home offers tremendous potential and a rare opportunity to own a property that has been cherished by the same family for many years. Conveniently located near shopping, dining, parks, and major commuter routes.
Sold for $187,000
$187,000
430 W Cedar St, Allentown, PA 18102
3beds
1,080sqft
Townhouse
Built in 1905
1,045 Square Feet Lot
$189,700 Zestimate®
$173/sqft
$1,622 Estimated rent
Home value
$189,700
$171,000 - $212,000
$1,622/mo
Zestimate® history
Owner options
List your home for rent
$1,622/mo
Rent Zestimate®
Find your next renter with Zillow Rental Manager. Plus, with online applications, you can quickly screen prospective tenants – for free.
$1,622/mo
Rent Zestimate®
Refinance and save
$1,309/mo
Est. payment
Refinancing to a lower rate could help reduce your monthly payments and save thousands over the life of the loan.
$1,309/mo
Est. payment
Explore your selling options
Work with a Zillow partner agent
Leverage their expertise and Zillow's premium Showcase listings to get your home seen by more buyers.
Get startedList with your own agent
Get your home in front of millions of buyers by listing it on Zillow.
Learn how to do itSell it yourself
Take full control of how buyers see your home on Zillow by listing For Sale by Owner (FSBO).
List your homeWhat's special
Original characterEat-in kitchenSolid end-unit homeCovered front porchMultiple bedroomsHigh ceilingsAmple storage space
Zillow last checked:
Listing updated:
Listed by:
Meredith Gardner 610-844-8612,
Realty One Group Supreme
Bought with:
Kelvin Diaz, AB069592
Allentown City Realty
Source: GLVR,MLS#: 778066 Originating MLS: Lehigh Valley MLS
Originating MLS: Lehigh Valley MLSFacts & features
Interior
Bedrooms & bathrooms
- Bedrooms: 3
- Bathrooms: 1
- Full bathrooms: 1
Bedroom
- Level: Second
- Dimensions: 8.00 x 7.00
Bedroom
- Level: Second
- Dimensions: 11.00 x 11.00
Bedroom
- Description: walk thru
- Level: Second
- Dimensions: 12.00 x 11.00
Other
- Level: Second
- Dimensions: 9.00 x 4.00
Kitchen
- Level: First
- Dimensions: 11.00 x 11.00
Living room
- Level: First
- Dimensions: 24.00 x 11.00
Other
- Level: First
- Dimensions: 11.00 x 11.00
Heating
- Electric
Cooling
- None
Appliances
- Included: Dryer, Electric Oven, Electric Range, Electric Water Heater, Refrigerator, Washer
- Laundry: Washer Hookup, Dryer Hookup
Features
- Eat-in Kitchen
- Flooring: Carpet, Vinyl
- Basement: Full
Interior area
- Total interior livable area: 1,080 sqft
- Finished area above ground: 1,080
- Finished area below ground: 0
Property
Parking
- Parking features: On Street
- Has uncovered spaces: Yes
Features
- Stories: 2
- Has view: Yes
- View description: City Lights
Lot
- Size: 1,045 Square Feet
Details
- Parcel number: 640705823499 001
- Zoning: R-Mh-Medium High Density
- Special conditions: Estate
Construction
Type & style
- Home type: Townhouse
- Architectural style: Colonial
- Property subtype: Townhouse
Materials
- Brick
- Foundation: Block
- Roof: Asphalt,Fiberglass
Condition
- Year built: 1905
Utilities & green energy
- Electric: 100 Amp Service, Circuit Breakers
- Sewer: Public Sewer
- Water: Public
Community & HOA
Community
- Subdivision: Not in Development
Location
- Region: Allentown
Financial & listing details
- Price per square foot: $173/sqft
- Tax assessed value: $47,900
- Annual tax amount: $1,554
- Date on market: 6/1/2026
- Ownership type: Fee Simple
Price history
| Date | Event | Price |
|---|---|---|
| 7/29/2026 | Sold | $187,000-1.5%$173/sqft |
Source:  GLVR #778066 Report a problem GLVR #778066 Report a problem | ||
| 6/8/2026 | Pending sale | $189,900$176/sqft |
Source: GLVR #778066 Report a problem | ||
| 6/1/2026 | Listed for sale | $189,900$176/sqft |
Source: GLVR #778066 Report a problem | ||
Public tax history
| Year | Property taxes | Tax assessment |
|---|---|---|
| 2026 | $2,660 +2% | $47,900 |
| 2025 | $2,606 | $47,900 |
| 2024 | $2,606 | $47,900 |
| 2023 | $2,606 | $47,900 |
| 2022 | $2,606 +3.4% | $47,900 |
| 2021 | $2,522 +1.5% | $47,900 |
| 2020 | $2,483 +11281.1% | $47,900 |
| 2019 | $22 +1.5% | $47,900 |
| 2018 | $21 | $47,900 |
| 2017 | -- | $47,900 |
| 2016 | -- | $47,900 |
| 2015 | -- | $47,900 |
| 2014 | -- | $47,900 +164.6% |
| 2012 | -- | $18,100 |
| 2011 | -- | $18,100 |
| 2010 | -- | $18,100 |
| 2009 | -- | $18,100 |
| 2008 | -- | $18,100 |
| 2007 | -- | $18,100 |
| 2006 | -- | $18,100 |
| 2005 | -- | $18,100 |
| 2004 | -- | $18,100 |
| 2003 | -- | $18,100 |
| 2002 | -- | $18,100 |
| 2000 | -- | $18,100 |
Find assessor info on the county website
Neighborhood: Jordan Creek/NOTI
Nearby homes
- $1,5502 bd2 ba1k sqft428 W Cedar St, Allentown, PA 18102For Rent

- $--2 bd1 ba1k sqft426 W Cedar St, Allentown, PA 18102Auction
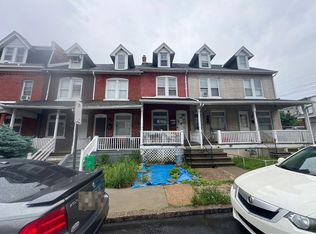
- $165,0003 bd1 ba1.2k sqft424 W Cedar St, Allentown, PA 18102Sold
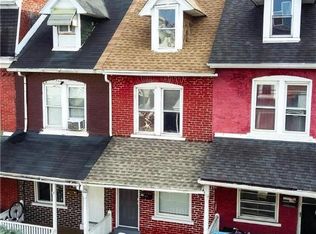
- $181,2003 bd1 ba1k sqft422 W Cedar St, Allentown, PA 18102Off Market
- $229,4005 bd1 ba1.6k sqft420 W Cedar St, Allentown, PA 18102Off Market
- $175,9003 bd1 ba1k sqft425 W Carrott St, Allentown, PA 18102Off Market
- $184,6003 bd1 ba1k sqft423 W Carrot St, Allentown, PA 18102Off Market
- $282,8003 bd1 ba1k sqft423 W Carrott St, Allentown, PA 18102Off Market
Nearby schools
GreatSchools rating
- 3/10Sheridan Elementary SchoolGrades: 1-5Distance: 0.5 mi
- 2/10Trexler Middle SchoolGrades: 6-8Distance: 1.2 mi
- 2/10William Allen High SchoolGrades: 9-12Distance: 1.6 mi
Schools provided by the listing agent
- Elementary: Sheridan
- Middle: Trexler
- High: William Allen
- District: Allentown
Source: GLVR. This data may not be complete. We recommend contacting the local school district to confirm school assignments for this home.
Get a cash offer in 3 minutes
Find out how much your home could sell for in as little as 3 minutes with a no-obligation cash offer.
Estimated market value
$189,700
Get a cash offer in 3 minutes
Find out how much your home could sell for in as little as 3 minutes with a no-obligation cash offer.
Estimated market value
$189,700
- Pennsylvania
- Lehigh County
- Allentown
- 18102
- Jordan Creek/NOTI
- 430 W Cedar St
