Welcome to 430 W. Country Club located in highly sought-after Deerwood Country Club, this impressive 3,400 sq. ft. residence is the largest model in the community and offers exceptional space and potential. A paver walkway and steps lead to a newer front door, creating a welcoming first impression. Upon entry, you’ll find hardwood flooring and a gracious floor plan designed for both everyday living and entertaining. The first floor features a private office, formal living room, dramatic family room with vaulted ceiling, formal dining room, and a generously sized kitchen overlooking the backyard. The counters are granite and the appliances are stainless steel. Upstairs, the primary suite offers abundant space, accompanied by three additional well-proportioned bedrooms. The backyard is enhanced by a paver patio, perfect for outdoor gatherings. There is a two car attached garage and full unfinished basement. This home presents a wonderful opportunity to personalize and make it your own while enjoying the lifestyle and prestige of Deerwood Country Club. We postponed professional photos until 3/5/2026.
Sold for $655,000
$655,000
430 W Country Club Dr, Westampton, NJ 08060
4beds
3,456sqft
Single Family Residence
Built in 2004
9,463 Square Feet Lot
$657,500 Zestimate®
$190/sqft
$4,350 Estimated rent
Home value
$657,500
$598,000 - $723,000
$4,350/mo
Zestimate® history
Owner options
List your home for rent
$4,350/mo
Rent Zestimate®
Find your next renter with Zillow Rental Manager. Plus, with online applications, you can quickly screen prospective tenants – for free.
$4,350/mo
Rent Zestimate®
Refinance and save
$4,620/mo
Est. payment
Refinancing to a lower rate could help reduce your monthly payments and save thousands over the life of the loan.
$4,620/mo
Est. payment
Explore your selling options
Work with a Zillow partner agent
Leverage their expertise and Zillow's premium Showcase listings to get your home seen by more buyers.
Get startedList with your own agent
Get your home in front of millions of buyers by listing it on Zillow.
Learn how to do itSell it yourself
Take full control of how buyers see your home on Zillow by listing For Sale by Owner (FSBO).
List your homeWhat's special
Two car attached garagePrivate officeFormal dining roomPaver walkway and stepsHardwood flooringThree additional well-proportioned bedrooms
Zillow last checked:
Listing updated:
Listed by:
Maureen Smith-Hartman 609-706-1085,
BHHS Fox & Roach-Mt Laurel
Bought with:
Vaishali Senjalia, 0679876
BHHS Fox & Roach - Princeton
Source: Bright MLS,MLS#: NJBL2106010
Facts & features
Interior
Bedrooms & bathrooms
- Bedrooms: 4
- Bathrooms: 3
- Full bathrooms: 2
- 1/2 bathrooms: 1
- Main level bathrooms: 1
Rooms
- Room types: Living Room, Dining Room, Primary Bedroom, Bedroom 2, Bedroom 3, Kitchen, Family Room, Bedroom 1, Other
Primary bedroom
- Level: Upper
- Area: 360 Square Feet
- Dimensions: 20 X 18
Primary bedroom
- Features: Walk-In Closet(s)
- Level: Unspecified
Bedroom 1
- Level: Upper
- Area: 156 Square Feet
- Dimensions: 12 X 13
Bedroom 2
- Level: Upper
- Area: 182 Square Feet
- Dimensions: 13 X 14
Bedroom 3
- Level: Upper
- Area: 168 Square Feet
- Dimensions: 12 X 14
Dining room
- Level: Main
- Area: 210 Square Feet
- Dimensions: 14 X 15
Family room
- Features: Cathedral/Vaulted Ceiling
- Level: Main
- Area: 380 Square Feet
- Dimensions: 20 X 19
Kitchen
- Level: Main
- Area: 195 Square Feet
- Dimensions: 13 X 15
Living room
- Level: Main
- Area: 252 Square Feet
- Dimensions: 14 X 18
Other
- Description: BREAKFST
- Features: Breakfast Room
- Level: Main
- Area: 176 Square Feet
- Dimensions: 16 X 11
Other
- Description: OFFICE
- Level: Main
- Area: 121 Square Feet
- Dimensions: 11 X 11
Other
- Description: LAUNDRY
- Level: Main
- Area: 80 Square Feet
- Dimensions: 10 X 8
Heating
- Forced Air, Natural Gas
Cooling
- Central Air, Electric
Appliances
- Included: Range Hood, Refrigerator, Washer, Dryer, Dishwasher, Microwave, Gas Water Heater
- Laundry: Main Level
Features
- Primary Bath(s), Ceiling Fan(s), Attic/House Fan, Eat-in Kitchen, Cathedral Ceiling(s)
- Flooring: Wood, Carpet, Vinyl, Tile/Brick
- Windows: Skylight(s)
- Basement: Unfinished
- Number of fireplaces: 1
Interior area
- Total structure area: 3,456
- Total interior livable area: 3,456 sqft
- Finished area above ground: 3,456
Property
Parking
- Total spaces: 2
- Parking features: Inside Entrance, Concrete, Attached
- Attached garage spaces: 2
- Has uncovered spaces: Yes
Accessibility
- Accessibility features: None
Features
- Levels: Two
- Stories: 2
- Patio & porch: Patio
- Exterior features: Sidewalks, Street Lights, Tennis Court(s)
- Pool features: None
Lot
- Size: 9,463 Square Feet
- Features: Front Yard, Rear Yard
Details
- Additional structures: Above Grade
- Parcel number: 3701001 0800028
- Zoning: RESIDENTIAL
- Special conditions: Standard
Construction
Type & style
- Home type: SingleFamily
- Architectural style: Colonial
- Property subtype: Single Family Residence
Materials
- Vinyl Siding, Stucco
- Foundation: Concrete Perimeter
Condition
- New construction: No
- Year built: 2004
Utilities & green energy
- Sewer: Public Sewer
- Water: Public
- Utilities for property: Cable Connected
Community & HOA
Community
- Subdivision: Deerwood Country C
HOA
- Has HOA: No
Location
- Region: Westampton
- Municipality: WESTAMPTON TWP
Financial & listing details
- Price per square foot: $190/sqft
- Tax assessed value: $391,000
- Annual tax amount: $10,983
- Date on market: 3/6/2026
- Listing agreement: Exclusive Right To Sell
- Listing terms: Cash,Conventional,VA Loan
- Inclusions: Washer, Dryer, Refrigerator, Dishwasher, Stove, Microwave Oven, Garage Door Opener, Window Treatments, Light Fixtures
- Exclusions: Garage Refrigerator, Counter Microwave
- Ownership: Fee Simple
Price history
| Date | Event | Price |
|---|---|---|
| 5/7/2026 | Sold | $655,000+0.8%$190/sqft |
Source:  Bright MLS #NJBL2106010 Report a problem Bright MLS #NJBL2106010 Report a problem | ||
| 4/17/2026 | Pending sale | $650,000$188/sqft |
Source: Bright MLS #NJBL2106010 Report a problem | ||
| 3/11/2026 | Contingent | $650,000$188/sqft |
Source: Bright MLS #NJBL2106010 Report a problem | ||
| 3/6/2026 | Listed for sale | $650,000+50.7%$188/sqft |
Source: Bright MLS #NJBL2106010 Report a problem | ||
| 8/26/2004 | Sold | $431,318$125/sqft |
Source: Public Record Report a problem | ||
Public tax history
| Year | Property taxes | Tax assessment |
|---|---|---|
| 2025 | $10,983 +3.9% | $391,000 |
| 2024 | $10,569 | $391,000 |
| 2023 | -- | $391,000 |
| 2022 | $10,041 +3.8% | $391,000 |
| 2021 | $9,669 +2.5% | $391,000 |
| 2020 | $9,435 +1.3% | $391,000 |
| 2019 | $9,314 +2.7% | $391,000 |
| 2018 | $9,067 +1.9% | $391,000 |
| 2017 | $8,899 +2% | $391,000 |
| 2016 | $8,727 +2.6% | $391,000 |
| 2015 | $8,504 +2.5% | $391,000 |
| 2014 | $8,293 +2.6% | $391,000 |
| 2013 | $8,082 | $391,000 |
Find assessor info on the county website
Neighborhood: 08060
Nearby homes
- $707,500-- bd-- ba3.4k sqft432 W Country Club Dr, Westampton, NJ 08060Off Market
- $693,4004 bd2 ba3.4k sqft428 W Country Club Dr, Westampton, NJ 08060Off Market
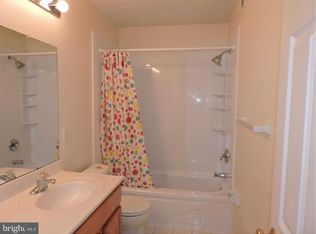
- $631,8004 bd2 ba2.6k sqft9 Sawgrass Dr, Westampton, NJ 08060Off Market
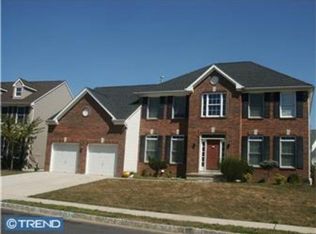
- $746,6005 bd4 ba5.1k sqft468 W Country Club Dr, Westampton, NJ 08060Off Market
- $707,4004 bd4 ba3.2k sqft447 W Country Club Dr, Westampton, NJ 08060Off Market
- $715,9004 bd4 ba3.4k sqft466 W Country Club Dr, Westampton, NJ 08060Off Market
- $703,6004 bd3 ba3.4k sqft463 W Country Club Dr, Westampton, NJ 08060Off Market
- $720,9004 bd3 ba3.4k sqft473 W Country Club Dr, Westampton, NJ 08060Off Market
Nearby schools
GreatSchools rating
- 4/10Holly Hills Elementary SchoolGrades: PK-3Distance: 1.5 mi
- 5/10Westampton Middle SchoolGrades: 4-8Distance: 2.5 mi
- 4/10Rancocas Valley Regional High SchoolGrades: 9-12Distance: 1.4 mi
Schools provided by the listing agent
- Middle: Westampton
- High: Rancocas Valley Regional
- District: Westampton Township Public Schools
Source: Bright MLS. This data may not be complete. We recommend contacting the local school district to confirm school assignments for this home.
Get a cash offer in 3 minutes
Find out how much your home could sell for in as little as 3 minutes with a no-obligation cash offer.
Estimated market value
$657,500
Get a cash offer in 3 minutes
Find out how much your home could sell for in as little as 3 minutes with a no-obligation cash offer.
Estimated market value
$657,500
- New Jersey
- Burlington County
- Westampton Township
- 08060
- 430 W Country Club Dr
Nearby cities
Nearby zip codes
Other Westampton Township Topics
- Apartments for Rent in 08060
- Houses for Sale in 08060
- Houses for Rent in 08060
- 08060 Real Estate
- Westampton Township Condos
- Houses for Sale in Westampton Township
- Newest Listings in Westampton Township
- Westampton Township Home Values
- Westampton Township Real Estate Agents
- Westampton Township Refinance
- Westampton Township Mortgage Rates
