Welcome home to this charming 3 bedroom, 1 bathroom home offering 1,257 square feet of comfortable living space. Designed for both everyday living & entertaining with a functional layout. You can't miss the expansive 621 square foot basement, providing exceptional storage space & endless possibilities for a workshop, hobby area, home gym, or future finishing potential. Outside, you'll appreciate the detached 1 stall garage & extra wide driveway, offering ample parking for multiple vehicles, guests, trailers, or recreational toys. The fully fenced backyard creates a retreat, perfect for children, pets & gatherings. A cozy fire pit serves as the centerpiece of the yard, making it easy to enjoy relaxing evenings outdoors. Combining practical amenities & inviting outdoor living spaces, this property offers the perfect balance of comfort, convenience & value. Don't miss the opportunity to make this wonderful house your next home!
Pending
$200,000
430 W Franklin St, Otsego, MI 49078
3beds
1,257sqft
Single Family Residence
Built in 1940
0.27 Acres Lot
$197,000 Zestimate®
$159/sqft
$-- HOA
What's special
Fully fenced backyardInviting outdoor living spacesExceptional storage spaceExtra wide drivewayFunctional layout
- 41 days |
- 448 |
- 24 |
Zillow last checked:
Listing updated:
Listed by:
Ryan S Potter 269-569-3883,
Amplified Real Estate 269-509-2254,
Justine Hooper 269-509-2254,
Amplified Real Estate
Source: MichRIC,MLS#: 26028814
Facts & features
Interior
Bedrooms & bathrooms
- Bedrooms: 3
- Bathrooms: 1
- Full bathrooms: 1
- Main level bedrooms: 1
Heating
- Forced Air
Cooling
- Central Air
Appliances
- Laundry: Laundry Room, Main Level
Features
- Ceiling Fan(s)
- Basement: Partial
- Has fireplace: No
Interior area
- Total structure area: 937
- Total interior livable area: 1,257 sqft
- Finished area below ground: 0
Property
Parking
- Total spaces: 1
- Parking features: Garage Faces Front, Detached
- Garage spaces: 1
Features
- Stories: 2
Lot
- Size: 0.27 Acres
- Dimensions: 150 x 75 x 157 x 73
- Features: Level, Sidewalk
Details
- Parcel number: 5440001200
- Zoning description: N/A
Construction
Type & style
- Home type: SingleFamily
- Architectural style: Ranch
- Property subtype: Single Family Residence
Materials
- Vinyl Siding
- Roof: Asphalt,Composition
Condition
- New construction: No
- Year built: 1940
Utilities & green energy
- Sewer: Public Sewer
- Water: Public
Community & HOA
Location
- Region: Otsego
Financial & listing details
- Price per square foot: $159/sqft
- Tax assessed value: $49,394
- Annual tax amount: $2,332
- Date on market: 6/11/2026
- Listing terms: Cash,Conventional
- Road surface type: Paved
Estimated market value
$197,000
$187,000 - $207,000
$1,642/mo
Price history
| Date | Event | Price |
|---|---|---|
| 6/29/2026 | Pending sale | $200,000$159/sqft |
Source:  MichRIC #26028814 Report a problem MichRIC #26028814 Report a problem | ||
| 6/11/2026 | Listed for sale | $200,000+109.6%$159/sqft |
Source: MichRIC #26028814 Report a problem | ||
| 6/28/2018 | Sold | $95,400+27.2%$76/sqft |
Source: Public Record Report a problem | ||
| 2/23/2011 | Listing removed | $75,000$60/sqft |
Source: Prudential Realtors #10017686 Report a problem | ||
| 11/7/2010 | Price change | $75,000-6.1%$60/sqft |
Source: Prudential Real Estate #10017686 Report a problem | ||
| 6/16/2010 | Price change | $79,900-11.1%$64/sqft |
Source: Prudential Real Estate #10017686 Report a problem | ||
| 4/18/2010 | Listed for sale | $89,900$72/sqft |
Source: Prudential Real Estate #10017686 Report a problem | ||
Public tax history
| Year | Property taxes | Tax assessment |
|---|---|---|
| 2025 | $2,213 +9.4% | $101,300 +12.6% |
| 2024 | $2,023 | $90,000 +14.1% |
| 2023 | -- | $78,900 +14.2% |
| 2022 | -- | $69,100 +6.5% |
| 2021 | -- | $64,900 -0.6% |
| 2020 | -- | $65,300 +15.4% |
| 2019 | $1,724 +2.6% | $56,600 +8% |
| 2018 | $1,680 | $52,400 +18% |
| 2017 | -- | $44,400 +8% |
| 2016 | -- | $41,100 |
| 2015 | -- | $41,100 +7.3% |
| 2014 | $1,848 | $38,300 +5.5% |
| 2013 | $1,848 | $36,300 -4.5% |
| 2012 | -- | $38,000 -6.9% |
| 2011 | -- | $40,800 -4.4% |
| 2010 | -- | $42,700 -11.2% |
| 2009 | -- | $48,100 -1.8% |
| 2008 | -- | $49,000 |
| 2007 | -- | $49,000 +0.8% |
| 2006 | -- | $48,600 -0.2% |
| 2005 | -- | $48,700 +1% |
| 2004 | -- | $48,200 +7.6% |
| 2003 | -- | $44,800 +0.4% |
| 2002 | -- | $44,600 +9% |
| 2001 | -- | $40,900 |
Find assessor info on the county website
Monthly payment
Est. payment
Payment breakdown
Explore the cost of this home by adjusting the details. Changes won't be saved.Climate risks
Neighborhood: 49078
Nearby schools
GreatSchools rating
- 6/10Washington Street Elementary SchoolGrades: PK-5Distance: 0.4 mi
- 6/10Otsego Middle SchoolGrades: 6-8Distance: 0.2 mi
- 8/10Otsego High SchoolGrades: 9-12Distance: 0.4 mi
- $281,6003 bd2 ba1.2k sqft420 W Franklin St, Otsego, MI 49078Off Market
- $189,6002 bd1 ba816 sqft434 W Franklin St, Otsego, MI 49078Off Market
- $13,400-- bd-- ba-- sqftW Franklin St, Otsego, MI 49078Off Market
- $221,0002 bd1 ba912 sqft439 W Orleans St, Otsego, MI 49078Off Market
- $287,5002 bd1 ba971 sqft414 W Franklin St, Otsego, MI 49078Sold
- $201,5002 bd1 ba1k sqft429 W Orleans St, Otsego, MI 49078Off Market
- $230,6002 bd1 ba1.1k sqft449 W Orleans St, Otsego, MI 49078Off Market
- $219,4003 bd1 ba1.2k sqft454 W Franklin St, Otsego, MI 49078Off Market
A local agent can set up tours, give advice and negotiate with sellers.
A local lender can help you make sure your offer is ready when you are.
Similar homes
- $200,0003 bd2 ba1.3k sqft47350 Flagler Rd, Bloomingdale, MI 49026For Sale

 MLS ID #26037548, Janis Havice, Lakes & Country Real Estate Inc. MichRIC
 - $199,9002 bd2 ba1.3k sqft25765 M 43, Mattawan, MI 49071For Sale
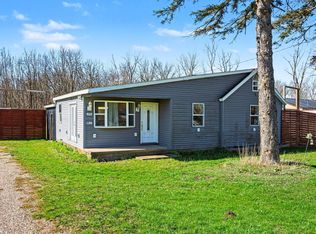 MLS ID #26015231, David Howard, CENTURY 21 C. Howard. MichRIC
 - $199,0003 bd1 ba972 sqft341 E Glenguile St, Parchment, MI 49004For Sale
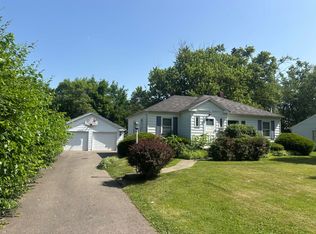 MLS ID #26033862, Rick Zuiderveen, Zuiderveen, REALTORS LLC. MichRIC
 - $200,0003 bd2 ba1.2k sqft749 Hutchinson St, Kalamazoo, MI 49008For Sale
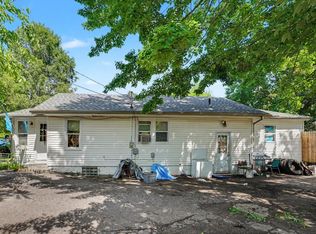 MLS ID #26031457, Leah L Dekema, Strong Properties, LLC. MichRIC
 - $210,0004 bd1 ba1.2k sqft5141 N Westnedge Ave, Kalamazoo, MI 49004For SaleMLS ID #26031415, Chris T Adrian, Adrian Real Estate. MichRIC
- $299,9003 bd1 ba1.1k sqft7244 Owen Dr, Kalamazoo, MI 49009For SaleMLS ID #26028798, Chuck E Kinnane, Berkshire Hathaway HomeServices MI. MichRIC
- $225,0002 bd3 ba1.5k sqft1460 Goodrich St, Allegan, MI 49010For SaleMLS ID #26032485, Cheri S Schulz, Berkshire Hathaway HomeServices MI. MichRIC
- $204,6503 bd2 ba1.7k sqft607 Ira Ave, Kalamazoo, MI 49048For SaleMLS ID #26031451, Reuben C Mishler, CENTURY 21 C. Howard. MichRIC
- $200,0003 bd2 ba1.3k sqft4729 118th Ave, Fennville, MI 49408For SaleMLS ID #26031555, David Emmons, Five Star Real Estate. MichRIC
- $239,9003 bd2 ba1.5k sqft330 N Riverview Dr, Parchment, MI 49004For SaleMLS ID #26024668, Charles Teunis, Bellabay Realty LLC. MichRIC
- $215,0003 bd2 ba1.1k sqft616 Pinehurst Blvd, Kalamazoo, MI 49006For SaleMLS ID #26017852, Suzzette M Deaux, Jaqua, REALTORS. MichRIC
- $194,9003 bd1 ba960 sqft516 Lay Blvd, Kalamazoo, MI 49001For SaleMLS ID #26032672, Julie A Harlan, Jaqua, REALTORS. MichRIC
- $167,0003 bd1 ba1k sqft8478 E Michigan Ave, Galesburg, MI 49053For SaleMLS ID #26028751, Greg S Miller, Berkshire Hathaway HomeServices MI. MichRIC
- $190,0003 bd2 ba1.7k sqft915 Walwood Pl, Kalamazoo, MI 49007For SaleMLS ID #26016639, Greg S Miller, Berkshire Hathaway HomeServices MI. MichRIC
- $209,9002 bd1 ba1.6k sqft5418 Keyes Dr, Kalamazoo, MI 49004For SaleMLS ID #26019284, Blaine R Allen, BHG Connections-Lawton. MichRIC
- $229,9003 bd2 ba992 sqft2323 Cumberland St, Kalamazoo, MI 49006For SaleMLS ID #26022712, Greg S Miller, Berkshire Hathaway HomeServices MI. MichRIC
- $179,9002 bd1 ba792 sqft128 S Berkley St, Kalamazoo, MI 49006For SaleMLS ID #26032957, Emily A Vinic, Five Star Real Estate. MichRIC
- $185,0003 bd1 ba1.1k sqft901 Bryant St, Kalamazoo, MI 49001For SaleMLS ID #26029185, Gavin A Homer, eXp Realty LLC. MichRIC
- $189,9004 bd2 ba1.6k sqft813 Reed St, Kalamazoo, MI 49001For SaleMLS ID #26033772, Marta Parilli, Carlson, REALTORS & Development, LLC. MichRIC
- $178,9004 bd2 ba1.5k sqft1007 S Westnedge Ave, Kalamazoo, MI 49008For SaleMLS ID #26028624, Chris P Khoury, Khoury Real Estate. MichRIC
