Skip main navigation
Off market
  • $2,494,900

    430 W Huron St, Chicago, IL 60654

    5beds
    4baths
    7,000sqft
    Townhouse
    Built in 2005
    0.28 Acres Lot
    $2,494,900 Zestimate®
    $356/sqft
    $7,575 Estimated rent

    Home value

    $2,494,900

    $2.22M - $2.82M

    $7,575/mo

    Zestimate® history
    Loading
    Loading...

    Owner options

    List your home for rent

    $7,575/mo

    Rent Zestimate®

    Find your next renter with Zillow Rental Manager. Plus, with online applications, you can quickly screen prospective tenants – for free.

    Learn more

    $7,575/mo

    Rent Zestimate®

    Refinance and save

    $14,685/mo

    Est. payment

    Refinancing to a lower rate could help reduce your monthly payments and save thousands over the life of the loan.

    See today's rates

    $14,685/mo

    Est. payment

    Explore your selling options

    Work with a Zillow partner agent

    Leverage their expertise and Zillow's premium Showcase listings to get your home seen by more buyers.

    Get started

    List with your own agent

    Get your home in front of millions of buyers by listing it on Zillow.

    Learn how to do it

    Sell it yourself

    Take full control of how buyers see your home on Zillow by listing For Sale by Owner (FSBO).

    List your home

    What's special

    Gas fireplaceAdditional bedroomSized bedroomsTop terracesRiver northTheater roomTrue living space

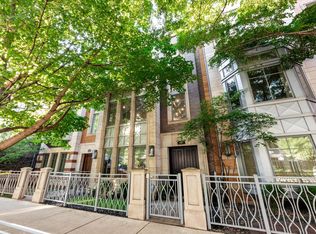
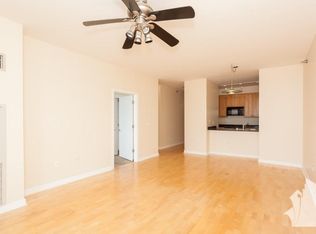
    River North's hidden gem! Not often is there an opportunity to own approx. 7000sf in one of Chicago's most desirable locations, River North, close to Park and East Bank Club! This spectacular home boasts 4 levels of true living space, all above ground with elevator accessing each level. 4 Outdoor areas throughout the home and 2 car attached Garage Parking. This thoughtfully designed floor plan has 5 bed/4.5 bath and on the main level of living, includes a spacious formal living room with gas fireplace & separate dining, a gourmet chef's kitchen featuring top of the line Viking package including large wine fridge, custom dark cabinetry, exotic granite tops and butler's pantry accessible to the light-filled atrium, perfect for al fresco dining. The kitchen is open to a sun-filled great room. The third level has 3 generous sized bedrooms including the primary suite w/ enormous closet space and custom organizers in all closets as well as another expansive terrace. You will find heated floors in each of all the marble baths. The top floor includes a recreation room with wet bar perfect for entertaining as well as an additional bedroom/family room-for whatever your family needs as well as 2 more roof top terraces. This lower level with heated floors throughout and serves as your "basement" but is completely above ground and you will find the perfect space for family time in the theater room with wiring for surround sound and projector as well as an additional bedroom that can be perfect for an au pair as there is an additional entry to the home. This level also includes a highly desired 2.5 car attached garage. The entire home is sun-drenched with skylights as well as the center light court. This is unbelievable square footage for this location and price. Unbeatable location very ez access to the highway, A+ location. Tenant pays for water and garbage. 2 year lease or more required. $13,000 (Last Month Rent) due at Signing.

    This property is off market, which means it's not currently listed for sale or rent on Zillow. This may be different from what's available on other websites or public sources.
    Facts & features

    Interior

    Bedrooms & bathrooms
    • Bedrooms: 5
    • Bathrooms: 4.5
    Heating
    • Forced air, Gas
    Cooling
    • Other
    Appliances
    • Included: Dryer, Washer
    • Laundry: In Unit
    Features
    • Flooring: Hardwood
    • Basement: Finished
    • Has fireplace: Yes
    Interior area
    • Total interior livable area: 7,000 sqft

    Property

    Parking
    • Total spaces: 2
    • Parking features: Garage - Attached, Garage - Detached
    Features
    • Exterior features: Stone, Brick
    • Has view: Yes
    • View description: Water
    • Has water view: Yes
    • Water view: Water
    Lot
    • Size: 0.28 Acres
    Details
    • Parcel number: 1709120024

    Construction

    Type & style
    • Home type: Townhouse
    Materials
    • Roof: Built-up
    Condition
    • Year built: 2005

    Community & neighborhood

    Location
    • Region: Chicago

    Other

    Other facts
    • 4 Outdoor Areas
    • Balcony
    • Cooling System: Air Conditioning
    • Garbage not included in rent
    • Laundry: In Unit
    • Parking Type: Garage
    • Water not included in rent

    Price history

    DateEventPrice
    3/28/2022Listing removed--
    Source: Zillow Rental Manager Report a problem
    3/16/2022Listed for rent$13,000+4%$2/sqft
    Source: Zillow Rental Manager Report a problem
    5/27/2021Listing removed--
    Source: Zillow Rental Manager Report a problem
    4/6/2021Listed for rent$12,500+8.7%$2/sqft
    Source: Zillow Rental Manager Report a problem
    3/29/2021Listing removed--
    Source: MRED as distributed by MLS GRID #11001250 Report a problem
    2/23/2021Listed for sale$2,275,000$325/sqft
    Source: MRED as distributed by MLS GRID #11001250 Report a problem
    2/23/2021Listing removed--
    Source: MRED as distributed by MLS GRID #10776512 Report a problem
    7/10/2020Listed for sale$2,275,000+40%$325/sqft
    Source: Compass #10776512 Report a problem
    1/11/2019Listing removed$11,500$2/sqft
    Source: Zillow Rental Manager Report a problem
    12/10/2018Listed for rent$11,500+434.9%$2/sqft
    Source: Owner Report a problem
    8/7/2018Listing removed$2,150
    Source: Fulton Grace Realty Report a problem
    7/25/2018Listed for rent$2,150-78.1%
    Source: Fulton Grace Realty Report a problem
    10/2/2016Listing removed$9,800-1%$1/sqft
    Source: @properties #09255717 Report a problem
    5/1/2016Listing removed$9,900-10%$1/sqft
    Source: Jameson Sotheby's Int'l Realty #09176362 Report a problem
    1/6/2016Listed for rent$11,000$2/sqft
    Source: Jameson Sothebys Intl Realty #09120387 Report a problem
    3/25/2011Sold$1,625,000$232/sqft
    Source: MRED as distributed by MLS GRID #07749316 Report a problem

    Public tax history

    YearProperty taxesTax assessment
    2024-- $229,000 +32.7%
    2023$36,410 -16.1%$172,567 -18.2%
    2022$43,399 +2.3%$210,999
    2021$42,430 -9.5%$210,999 +0.3%
    2020$46,882 +0.8%$210,449 -9.1%
    2019$46,511 -3.3%$231,500 -4.9%
    2018$48,097 +14.6%$243,487 +24.9%
    2017$41,978 +7.5%$195,000
    2016$39,056 -4.3%$195,000 -12.4%
    2015$40,810 +1.9%$222,705 +3.1%
    2014$40,059 $215,908

    Find assessor info on the county website

    Neighborhood: River North

    Nearby schools

    GreatSchools rating
    Schools provided by the listing agent
    • Elementary: Ogden Elementary

    Source: The MLS. This data may not be complete. We recommend contacting the local school district to confirm school assignments for this home.

    Get a cash offer in 3 minutes
    Find out how much your home could sell for in as little as 3 minutes with a no-obligation cash offer.
    Estimated market value
    $2,494,900
    Get a cash offer in 3 minutes
    Find out how much your home could sell for in as little as 3 minutes with a no-obligation cash offer.
    Estimated market value
    $2,494,900