Welcome to a rare opportunity in Webster Groves’ coveted Helfenstein Park neighborhood, just a short walk to the dining, shops, and charm of Old Webster. Originally built in 1913, this meticulously preserved and fully renovated historic home offers a seamless blend of timeless architecture and modern luxury. As only the fourth owner, the next steward will carry forward a legacy of thoughtful care and preservation. Recognized with a Historic Preservation Award, the home offers 3,477 square feet of finished living space across 2.5 stories, including 5 bedrooms and 3.5 baths. The elegant original staircase sets the tone upon entry, anchoring a gracious foyer and showcasing the home’s historic character. The spacious living room features a woodburning fireplace flanked by French doors that open to a covered patio with arched openings, leading to an additional patio and professionally landscaped grounds—creating a seamless indoor-outdoor connection ideal for entertaining. The kitchen is designed for both everyday living and elevated entertaining, featuring custom cabinetry, premium Wolf, Sub-Zero, and Bosch appliances, and a striking 9' x 4' Danby marble island with seating. An adjoining butler’s pantry extends the space with matching cabinetry and high-end finishes, providing exceptional function and storage. Extensive renovation updates include all-new electrical and plumbing, a slate roof, and energy-efficient geothermal heating and cooling-delivering long-term efficiency, comfort, and peace of mind. The primary suite offers a true retreat, highlighted by a 300 sq ft spa-inspired bath finished in Carrara marble, including marble floors, a marble shower, elegant half-height marble walls, and a soaking tub. A private 130 sq ft balcony extends the suite outdoors, creating a rare and serene escape. Four additional bedrooms are thoughtfully distributed across the upper levels. The second floor includes two additional bedrooms, a beautifully appointed full bath with marble floors, and a finished sunroom offering flexible space for an office or sitting room. The third floor features two more bedrooms and a full bath with a walk-in shower and marble floors—ideal for guests or private living quarters. The unfinished lower level has been enhanced with a lowered floor providing approximately 7-foot clearance and rough-in plumbing for a future bath, offering excellent potential for additional finished living space. A rare combination of historic character, award-winning preservation, and refined modern updates, all in one of Webster Groves’ most desirable and walkable locations.
Closed
Listed by: RedKey Realty Leaders Circa • Joel E Svoboda • Contact: 314-537-1971
Bought with: RedKey Realty Leaders Circa
Price Unknown
430 W Lockwood Ave, Saint Louis, MO 63119
5beds
3,477sqft
Single Family Residence
Built in 1913
0.41 Acres Lot
$1,607,100 Zestimate®
$--/sqft
$4,176 Estimated rent
Home value
$1,607,100
Estimated sales range
Not available
$4,176/mo
Zestimate® history
Owner options
List your home for rent
$4,176/mo
Rent Zestimate®
Find your next renter with Zillow Rental Manager. Plus, with online applications, you can quickly screen prospective tenants – for free.
$4,176/mo
Rent Zestimate®
Refinance and save
Refinancing to a lower rate could help reduce your monthly payments and save thousands over the life of the loan.
Explore your selling options
Work with a Zillow partner agent
Leverage their expertise and Zillow's premium Showcase listings to get your home seen by more buyers.
Get startedList with your own agent
Get your home in front of millions of buyers by listing it on Zillow.
Learn how to do itSell it yourself
Take full control of how buyers see your home on Zillow by listing For Sale by Owner (FSBO).
List your homeWhat's special
Woodburning fireplaceAdditional patioProfessionally landscaped groundsSlate roofGracious foyerElegant original staircaseCustom cabinetry
Zillow last checked:
Listing updated:
Listed by:
Joel E Svoboda 314-537-1971,
RedKey Realty Leaders Circa
Bought with:
Joel E Svoboda, 2004002872
RedKey Realty Leaders Circa
Source: MARIS,MLS#: 26020400 Originating MLS: St. Louis Association of REALTORS
Originating MLS: St. Louis Association of REALTORSFacts & features
Interior
Bedrooms & bathrooms
- Bedrooms: 5
- Bathrooms: 4
- Full bathrooms: 3
- 1/2 bathrooms: 1
- Main level bathrooms: 1
Heating
- Forced Air
Cooling
- Central Air, Geothermal, Zoned
Appliances
- Included: Dishwasher, Disposal, Instant Hot Water, Ice Maker, Free-Standing Gas Oven, Range Hood, Free-Standing Gas Range, Built-In Refrigerator, Gas Water Heater, Bar Fridge
- Laundry: Main Level
Features
- Built-in Features, Butler Pantry, Center Hall Floorplan, Crown Molding, Custom Cabinetry, Eat-in Kitchen, High Ceilings, Historic Millwork, Kitchen Island, Recessed Lighting, Separate Dining, Separate Shower, Stone Counters, Walk-In Closet(s)
- Flooring: Carpet, Hardwood, Marble, Slate
- Doors: French Doors
- Windows: Double Pane Windows, Insulated Windows, Plantation Shutters
- Basement: Unfinished
- Number of fireplaces: 1
- Fireplace features: Living Room, Wood Burning
Interior area
- Total structure area: 3,477
- Total interior livable area: 3,477 sqft
- Finished area above ground: 3,477
Property
Parking
- Total spaces: 2
- Parking features: Detached, Driveway, Garage
- Garage spaces: 2
- Has uncovered spaces: Yes
Features
- Levels: Two and a Half
- Patio & porch: Covered, Patio
- Exterior features: Lighting, Private Yard
Lot
- Size: 0.41 Acres
- Dimensions: 132 x 134
- Features: Landscaped, Level
Details
- Additional structures: Garage(s)
- Parcel number: 23L630531
- Special conditions: Standard
Construction
Type & style
- Home type: SingleFamily
- Architectural style: Historic,Traditional
- Property subtype: Single Family Residence
Materials
- Brick, Stucco
- Roof: Slate
Condition
- Updated/Remodeled
- New construction: No
- Year built: 1913
Utilities & green energy
- Electric: 220 Volts
- Sewer: Public Sewer
- Water: Public
- Utilities for property: Cable Available, Electricity Connected, Natural Gas Connected, Sewer Connected, Underground Utilities, Water Connected
Community & HOA
Community
- Subdivision: New Helfenstein Park
HOA
- Has HOA: No
Location
- Region: Saint Louis
Financial & listing details
- Tax assessed value: $820,600
- Annual tax amount: $10,021
- Date on market: 4/17/2026
- Cumulative days on market: 3 days
- Listing terms: Cash,Conventional
- Electric utility on property: Yes
Price history
| Date | Event | Price |
|---|---|---|
| 5/28/2026 | Sold | -- |
Source:  MARIS #26020400 Report a problem MARIS #26020400 Report a problem | ||
| 4/21/2026 | Pending sale | $1,495,000$430/sqft |
Source: MARIS #26020400 Report a problem | ||
| 4/17/2026 | Listed for sale | $1,495,000+683.1%$430/sqft |
Source: MARIS #26020400 Report a problem | ||
| 3/18/2011 | Sold | -- |
Source: Public Record Report a problem | ||
| 2/14/2011 | Listed for sale | $190,899-10.8%$55/sqft |
Source: Realty Exchange #10055367 Report a problem | ||
| 12/19/2010 | Listing removed | $213,899$62/sqft |
Source: Realty Exchange #10055367 Report a problem | ||
| 12/18/2010 | Price change | $213,899-5%$62/sqft |
Source: Realty Exchange #10055367 Report a problem | ||
| 11/26/2010 | Price change | $225,156-5%$65/sqft |
Source: Realty Exchange #10055367 Report a problem | ||
| 10/30/2010 | Price change | $237,006-5%$68/sqft |
Source: Realty Exchange #10055367 Report a problem | ||
| 10/2/2010 | Listed for sale | $249,480-28.7%$72/sqft |
Source: Realty Exchange #10055367 Report a problem | ||
| 9/20/2010 | Sold | -- |
Source: Public Record Report a problem | ||
| 10/1/2009 | Listing removed | $350,000$101/sqft |
Source: NRT StLouis #90036043 Report a problem | ||
| 9/12/2009 | Price change | $350,000-6.6%$101/sqft |
Source: NRT StLouis #90036043 Report a problem | ||
| 7/31/2009 | Price change | $374,900-6.3%$108/sqft |
Source: NRT StLouis #90036043 Report a problem | ||
| 7/11/2009 | Listed for sale | $399,900-15.8%$115/sqft |
Source: NRT StLouis #90036043 Report a problem | ||
| 7/12/2008 | Listing removed | $475,000$137/sqft |
Source: Prudential Real Estate #80027644 Report a problem | ||
| 5/29/2008 | Listed for sale | $475,000$137/sqft |
Source: Prudential Real Estate #80027644 Report a problem | ||
Public tax history
| Year | Property taxes | Tax assessment |
|---|---|---|
| 2025 | $10,021 +2.6% | $155,910 +10.7% |
| 2024 | $9,763 +0.5% | $140,900 |
| 2023 | $9,715 -10.4% | $140,900 -3.6% |
| 2022 | $10,846 +0.3% | $146,180 |
| 2021 | $10,808 -5.5% | $146,180 +1.4% |
| 2020 | $11,437 +23.2% | $144,140 |
| 2019 | $9,281 | $144,140 +37.9% |
| 2018 | $9,281 | $104,540 |
| 2017 | $9,281 +0.7% | $104,540 +16.3% |
| 2016 | $9,218 +11.2% | $89,870 |
| 2015 | $8,288 | $89,870 -8.4% |
| 2014 | $8,288 -11.3% | $98,060 |
| 2013 | $9,345 | $98,060 +80% |
| 2012 | -- | $54,470 -40.3% |
| 2011 | -- | $91,310 -3.2% |
| 2010 | $8,488 +12.1% | $94,350 |
| 2009 | $7,569 -1.3% | $94,350 -6.1% |
| 2008 | $7,670 +14.6% | $100,510 |
| 2007 | $6,695 | $100,510 +27.1% |
| 2006 | $6,695 +0% | $79,060 |
| 2005 | $6,693 +31.2% | $79,060 +14.1% |
| 2003 | $5,102 +0.3% | $69,290 +12.1% |
| 2002 | $5,085 +8.8% | $61,820 |
| 2001 | $4,672 | $61,820 |
Find assessor info on the county website
Neighborhood: 63119
Nearby homes
- $774,9004 bd2 ba2.6k sqft440 W Lockwood Ave, Saint Louis, MO 63119Off Market
- $1,300,3004 bd5 ba3.7k sqft21 S Rock Hill Rd, Saint Louis, MO 63119Off Market
- $830,3003 bd3 ba2.8k sqft15 S Rock Hill Rd, Saint Louis, MO 63119Off Market
- $931,3002 bd2 ba1.8k sqft450 W Lockwood Ave, Saint Louis, MO 63119Off Market
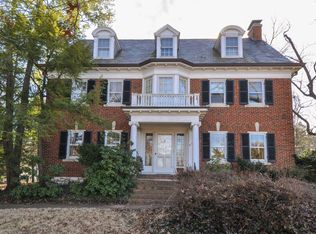
- $1,078,9004 bd3 ba3.1k sqft31 S Rock Hill Rd, Saint Louis, MO 63119Off Market
- $1,495,0005 bd5 ba3.9k sqft5 S Rock Hill Rd, Saint Louis, MO 63119For Sale
- $1,431,7005 bd3 ba3.8k sqft460 W Lockwood Ave, Saint Louis, MO 63119Off Market
- $1,022,5005 bd2 ba2.7k sqft35 S Rock Hill Rd, Saint Louis, MO 63119Off Market
Nearby schools
GreatSchools rating
- 9/10Bristol Elementary SchoolGrades: K-5Distance: 0.3 mi
- 8/10Hixson Middle SchoolGrades: 6-8Distance: 1 mi
- 9/10Webster Groves High SchoolGrades: 9-12Distance: 1 mi
Schools provided by the listing agent
- Elementary: Bristol Elem.
- Middle: Hixson Middle
- High: Webster Groves High
Source: MARIS. This data may not be complete. We recommend contacting the local school district to confirm school assignments for this home.
Get a cash offer in 3 minutes
Find out how much your home could sell for in as little as 3 minutes with a no-obligation cash offer.
Estimated market value
$1,607,100
Get a cash offer in 3 minutes
Find out how much your home could sell for in as little as 3 minutes with a no-obligation cash offer.
Estimated market value
$1,607,100
- Missouri
- Saint Louis County
- Webster Groves
- 63119
- 430 W Lockwood Ave
Nearby cities
Nearby zip codes
Other Webster Groves Topics
