This is your start to building equity. No more paying rent when this adorable 4 bedroom home is now available and ready to move in. Located in the quaint Borough of Summit Hill. You'll get a feeling of being away from it all yet your just minutes to Lehighton for shopping, hospitals, dining and other amenities. With low taxes and aggressive list price you can't miss out on this affordable opportunity.
Sold for $140,000
$140,000
430 W Ludlow St, Summit Hill, PA 18250
4beds
2,536sqft
Single Family Residence
Built in 1921
2,657 Square Feet Lot
$179,300 Zestimate®
$55/sqft
$1,640 Estimated rent
Home value
$179,300
$160,000 - $199,000
$1,640/mo
Zestimate® history
Owner options
List your home for rent
$1,640/mo
Rent Zestimate®
Find your next renter with Zillow Rental Manager. Plus, with online applications, you can quickly screen prospective tenants – for free.
$1,640/mo
Rent Zestimate®
Refinance and save
$968/mo
Est. payment
Refinancing to a lower rate could help reduce your monthly payments and save thousands over the life of the loan.
$968/mo
Est. payment
Explore your selling options
Work with a Zillow partner agent
Leverage their expertise and Zillow's premium Showcase listings to get your home seen by more buyers.
Get startedList with your own agent
Get your home in front of millions of buyers by listing it on Zillow.
Learn how to do itSell it yourself
Take full control of how buyers see your home on Zillow by listing For Sale by Owner (FSBO).
List your homeWhat's special
Zillow last checked:
Listing updated:
Listed by:
Denise Rich 610-703-9313,
RE/MAX Real Estate,
Betsy Duga Hauck 610-390-3305,
RE/MAX Real Estate
Bought with:
nonmember
NON MBR Office
Source: GLVR,MLS#: 742777 Originating MLS: Lehigh Valley MLS
Originating MLS: Lehigh Valley MLSFacts & features
Interior
Bedrooms & bathrooms
- Bedrooms: 4
- Bathrooms: 1
- Full bathrooms: 1
Bedroom
- Level: Third
- Dimensions: 21.00 x 15.40
Bedroom
- Level: Second
- Dimensions: 11.10 x 12.40
Bedroom
- Level: Second
- Dimensions: 13.10 x 8.10
Bedroom
- Level: Second
- Dimensions: 8.90 x 11.30
Dining room
- Level: First
- Dimensions: 12.00 x 14.00
Other
- Level: Second
- Dimensions: 5.90 x 8.30
Kitchen
- Level: First
- Dimensions: 15.30 x 12.10
Living room
- Level: First
- Dimensions: 12.00 x 15.00
Other
- Description: Covered Porch
- Level: First
- Dimensions: 6.00 x 18.00
Other
- Description: Shed
- Dimensions: 6.00 x 13.40
Other
- Description: Bonus room
- Level: Third
- Dimensions: 11.40 x 10.70
Sunroom
- Level: First
- Dimensions: 15.50 x 7.10
Heating
- Coal, Hot Water
Cooling
- None
Appliances
- Included: Coal Water Heater, Electric Oven, Refrigerator
- Laundry: Washer Hookup, Dryer Hookup, Main Level
Features
- Dining Area, Separate/Formal Dining Room
- Flooring: Carpet, Ceramic Tile, Other, Vinyl
- Basement: Exterior Entry,Full
- Has fireplace: Yes
- Fireplace features: Bedroom, Living Room
Interior area
- Total interior livable area: 2,536 sqft
- Finished area above ground: 1,836
- Finished area below ground: 700
Property
Parking
- Parking features: On Street
- Has uncovered spaces: Yes
Features
- Stories: 3
- Patio & porch: Covered, Patio, Porch
- Exterior features: Porch, Patio, Shed
- Has view: Yes
- View description: Mountain(s)
Lot
- Size: 2,657 Square Feet
- Dimensions: 30 x 89
- Features: Flat, Pond on Lot
Details
- Additional structures: Shed(s)
- Parcel number: 123B 52 J38
- Zoning: R
- Special conditions: None
Construction
Type & style
- Home type: SingleFamily
- Architectural style: Colonial
- Property subtype: Single Family Residence
Materials
- Aluminum Siding, Brick, Wood Siding
- Roof: Asphalt,Fiberglass
Condition
- Year built: 1921
Utilities & green energy
- Electric: Circuit Breakers
- Sewer: Public Sewer
- Water: Public
Community & HOA
Community
- Features: Sidewalks
- Subdivision: Not in Development
Location
- Region: Summit Hill
Financial & listing details
- Price per square foot: $55/sqft
- Tax assessed value: $26,650
- Annual tax amount: $2,539
- Date on market: 9/19/2025
- Cumulative days on market: 4 days
- Listing terms: Conventional,Owner May Carry
- Ownership type: Fee Simple
Price history
| Date | Event | Price |
|---|---|---|
| 5/9/2025 | Listing removed | $1,775$1/sqft |
Source: Zillow Rentals Report a problem | ||
| 4/6/2025 | Listed for rent | $1,775$1/sqft |
Source: Zillow Rentals Report a problem | ||
| 9/12/2024 | Sold | $140,000+7.8%$55/sqft |
Source:  GLVR #742777 Report a problem GLVR #742777 Report a problem | ||
| 8/5/2024 | Pending sale | $129,900$51/sqft |
Source: GLVR #742777 Report a problem | ||
| 8/2/2024 | Listed for sale | $129,900-16.2%$51/sqft |
Source: GLVR #742777 Report a problem | ||
| 7/19/2024 | Listing removed | -- |
Source:  Bright MLS #PACC2004070 Report a problem Bright MLS #PACC2004070 Report a problem | ||
| 7/13/2024 | Listed for sale | $155,000+3.4%$61/sqft |
Source: GLVR #735970 Report a problem | ||
| 6/6/2024 | Listing removed | -- |
Source: Bright MLS #PACC2004070 Report a problem | ||
| 5/14/2024 | Listed for sale | $149,900+81.7%$59/sqft |
Source: GLVR #735970 Report a problem | ||
| 6/18/2020 | Sold | $82,500$33/sqft |
Source: PMAR #PM-75639 Report a problem | ||
| 5/5/2020 | Pending sale | $82,500$33/sqft |
Source: Tammy Sword Realty LLC #633088 Report a problem | ||
| 2/14/2020 | Listed for sale | $82,500$33/sqft |
Source: Tammy Sword Realty LLC #PACC115912 Report a problem | ||
Public tax history
| Year | Property taxes | Tax assessment |
|---|---|---|
| 2025 | $2,729 +5.8% | $26,650 |
| 2024 | $2,580 +1.6% | $26,650 |
| 2023 | $2,540 -0.9% | $26,650 |
| 2022 | $2,563 | $26,650 |
| 2021 | $2,563 +0.8% | $26,650 |
| 2020 | $2,543 +7.8% | $26,650 |
| 2019 | $2,360 +2.3% | $26,650 |
| 2018 | $2,306 +100611.4% | $26,650 |
| 2017 | $2 | $26,650 |
| 2016 | -- | $26,650 |
| 2015 | -- | $26,650 |
| 2014 | -- | $26,650 |
| 2013 | -- | $26,650 |
| 2012 | -- | $26,650 |
| 2011 | -- | $26,650 |
| 2010 | -- | $26,650 |
| 2009 | -- | $26,650 |
| 2008 | -- | $26,650 |
| 2007 | $158 | $26,650 |
| 2006 | -- | $26,650 |
| 2005 | -- | $26,650 |
| 2004 | -- | $26,650 |
| 2003 | -- | $26,650 |
| 2002 | -- | $26,650 |
| 2000 | -- | $26,650 |
Find assessor info on the county website
Neighborhood: 18250
Nearby homes
- $131,6002 bd1 ba936 sqft434 W Ludlow St, Summit Hill, PA 18250Off Market
- $214,4003 bd3 ba1.2k sqft426 W Ludlow St, Summit Hill, PA 18250Off Market
- $117,9003 bd1 ba1k sqft440 W Ludlow St, Summit Hill, PA 18250Off Market
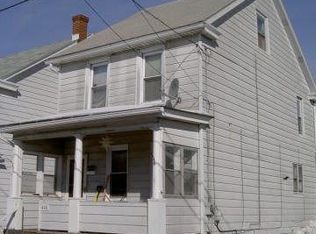
- $164,0003 bd1 ba1.3k sqft420 W Ludlow St, Summit Hill, PA 18250Off Market
- $154,8003 bd1 ba1.6k sqft444 W Ludlow St, Summit Hill, PA 18250Off Market
- $129,5003 bd1 ba1.1k sqft431 W Iron St, Summit Hill, PA 18250Off Market
- $100,0004 bd1 ba1.4k sqft429 W Iron St, Summit Hill, PA 18250Sold
- $120,2002 bd1 ba1.2k sqft427 W Iron St, Summit Hill, PA 18250Off Market
Nearby schools
GreatSchools rating
- 1/10Panther Valley El SchoolGrades: K-3Distance: 4.6 mi
- 2/10Panther Valley Junior-Senior High SchoolGrades: 7-12Distance: 2 mi
Schools provided by the listing agent
- District: Panther Valley
Source: GLVR. This data may not be complete. We recommend contacting the local school district to confirm school assignments for this home.
Get a cash offer in 3 minutes
Find out how much your home could sell for in as little as 3 minutes with a no-obligation cash offer.
Estimated market value
$179,300
Get a cash offer in 3 minutes
Find out how much your home could sell for in as little as 3 minutes with a no-obligation cash offer.
Estimated market value
$179,300
- Pennsylvania
- Carbon County
- Summit Hill
- 18250
- 430 W Ludlow St
Nearby cities
Nearby zip codes
Other Summit Hill Topics
