Welcome to the sought after Riverbend community, a mature, pine-tree-lined neighborhood in old Southwest Reno with private tennis and pickleball courts, a community pool, and walking paths. This 3-bedroom, 2.5-bath home offers 2,052 square feet of living space is just minutes away from the Truckee River, Idlewild Park, and downtown Reno. The home is a clean slate ready for personalized updates, featuring fresh interior paint, new carpet, and updated primary and guest bathrooms with new flooring, vanities, modern tile showers, and new plumbing fixtures. A fenced private courtyard with expansive decks delivers a secluded outdoor living space not often found in Reno. The HOA handles common area maintenance, partial landscaping, private road snow removal, RV storage and access to the community pool and courts. This property is ideal for buyers seeking a well-located, amenity-rich neighborhood with a private, tranquil outdoor space. Additional features include newer furnace, water heater, and an approximately 7-year-old roof. Partial light fixture replacement indoors and out. Storage shed that has electrical and a replaced roof.
Closed
$625,000
430 W Riverview Cir, Reno, NV 89509
3beds
2,052sqft
Single Family Residence
Built in 1977
4,356 Square Feet Lot
$628,400 Zestimate®
$305/sqft
$3,046 Estimated rent
Home value
$628,400
$578,000 - $685,000
$3,046/mo
Zestimate® history
Owner options
List your home for rent
$3,046/mo
Rent Zestimate®
Find your next renter with Zillow Rental Manager. Plus, with online applications, you can quickly screen prospective tenants – for free.
$3,046/mo
Rent Zestimate®
Refinance and save
$3,227/mo
Est. payment
Refinancing to a lower rate could help reduce your monthly payments and save thousands over the life of the loan.
$3,227/mo
Est. payment
Explore your selling options
Work with a Zillow partner agent
Leverage their expertise and Zillow's premium Showcase listings to get your home seen by more buyers.
Get startedList with your own agent
Get your home in front of millions of buyers by listing it on Zillow.
Learn how to do itSell it yourself
Take full control of how buyers see your home on Zillow by listing For Sale by Owner (FSBO).
List your homeWhat's special
Walking pathsCommunity poolNewer furnaceMature pine-tree-lined neighborhoodFenced private courtyardSecluded outdoor living spaceExpansive decks
Zillow last checked:
Listing updated:
Listed by:
Gavin Deller BS.145599 775-846-2239,
Dickson Realty - Caughlin,
Karen Melarkey S.13163 775-343-5901,
Dickson Realty - Caughlin
Bought with:
Stefano Hristov, S.178184
Marmot Properties, LLC
Source: NNRMLS,MLS#: 260006146
Facts & features
Interior
Bedrooms & bathrooms
- Bedrooms: 3
- Bathrooms: 3
- Full bathrooms: 2
- 1/2 bathrooms: 1
Heating
- Forced Air, Natural Gas
Appliances
- Included: Dishwasher, Disposal, Electric Cooktop, Microwave, Oven, Refrigerator
- Laundry: Laundry Room, Shelves, Washer Hookup
Features
- Breakfast Bar, Ceiling Fan(s), High Ceilings, Pantry, Smart Thermostat, Vaulted Ceiling(s), Walk-In Closet(s)
- Flooring: Carpet, Luxury Vinyl, Tile, Wood
- Windows: Double Pane Windows, Metal Frames
- Number of fireplaces: 1
- Fireplace features: Gas
- Common walls with other units/homes: No Common Walls
Interior area
- Total structure area: 2,052
- Total interior livable area: 2,052 sqft
Property
Parking
- Total spaces: 2
- Parking features: Additional Parking, Detached, Garage, Garage Door Opener, RV Access/Parking
- Garage spaces: 2
Features
- Levels: Two
- Stories: 2
- Patio & porch: Deck
- Exterior features: Rain Gutters
- Spa features: None
- Fencing: Back Yard,Front Yard,Full
- Has view: Yes
- View description: Trees/Woods
Lot
- Size: 4,356 Square Feet
- Features: Common Area, Corner Lot, Landscaped, Level
Details
- Additional structures: Shed(s)
- Parcel number: 01051228
- Zoning: SF5
Construction
Type & style
- Home type: SingleFamily
- Property subtype: Single Family Residence
Materials
- Foundation: Crawl Space
- Roof: Composition,Pitched,Shingle
Condition
- New construction: No
- Year built: 1977
Utilities & green energy
- Sewer: Public Sewer
- Water: Public
- Utilities for property: Cable Available, Electricity Connected, Internet Available, Natural Gas Connected, Phone Available, Sewer Connected, Water Connected, Cellular Coverage, Water Meter Installed
Community & HOA
Community
- Features: Pickleball Court
- Security: Carbon Monoxide Detector(s), Smoke Detector(s)
- Subdivision: Stonebrook Estates
HOA
- Has HOA: Yes
- Amenities included: Barbecue, Clubhouse, Landscaping, Management, Parking, Pool, Tennis Court(s)
- Services included: Landscape Maintenance - Partial, Snow Removal
- HOA fee: $356 monthly
- HOA name: Riverbend
Location
- Region: Reno
Financial & listing details
- Price per square foot: $305/sqft
- Tax assessed value: $230,153
- Annual tax amount: $2,237
- Date on market: 5/15/2026
- Cumulative days on market: 48 days
- Listing terms: 1031 Exchange,Cash,Conventional,VA Loan
Price history
| Date | Event | Price |
|---|---|---|
| 7/2/2026 | Sold | $625,000$305/sqft |
Source:  NNRMLS #260006146 Report a problem NNRMLS #260006146 Report a problem | ||
| 5/29/2026 | Contingent | $625,000$305/sqft |
Source: NNRMLS #260006146 Report a problem | ||
| 5/15/2026 | Listed for sale | $625,000+267.6%$305/sqft |
Source: NNRMLS #260006146 Report a problem | ||
| 12/30/1999 | Sold | $170,000-2.9%$83/sqft |
Source: Public Record Report a problem | ||
| 5/14/1999 | Sold | $175,000$85/sqft |
Source: Public Record Report a problem | ||
Public tax history
| Year | Property taxes | Tax assessment |
|---|---|---|
| 2026 | $2,237 +2.9% | $80,554 -5.2% |
| 2025 | $2,173 +2.9% | $84,982 +7.4% |
| 2024 | $2,111 +3% | $79,132 +0.4% |
| 2023 | $2,050 +3% | $78,839 +24.4% |
| 2022 | $1,991 +3.3% | $63,387 +3.1% |
| 2021 | $1,927 +3% | $61,480 +1.2% |
| 2020 | $1,872 -2.9% | $60,739 |
| 2019 | $1,927 +3% | $60,739 +16.1% |
| 2018 | $1,872 +8.5% | $52,311 -0.5% |
| 2017 | $1,724 | $52,572 +2.8% |
| 2016 | $1,724 | $51,150 +4.6% |
| 2015 | $1,724 +3.1% | $48,912 +3.9% |
| 2014 | $1,672 | $47,059 +6.7% |
| 2013 | $1,672 | $44,119 |
| 2012 | -- | $44,119 -3.2% |
| 2011 | -- | $45,578 -6.8% |
| 2010 | -- | $48,917 -12.8% |
| 2009 | -- | $56,072 -13.4% |
| 2008 | -- | $64,765 |
| 2007 | -- | $64,765 +10.7% |
| 2006 | -- | $58,527 +4.2% |
| 2005 | -- | $56,161 +15.1% |
| 2004 | -- | $48,801 -1.1% |
| 2003 | -- | $49,346 +0.7% |
| 2002 | -- | $49,010 |
| 2001 | -- | $49,010 |
Find assessor info on the county website
Neighborhood: Idlewild
Nearby homes
- $633,6002 bd2 ba1.8k sqft440 W Riverview Cir, Reno, NV 89509Off Market
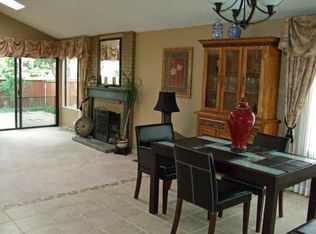
- $480,4003 bd2 ba1.6k sqft420 W Riverview Cir, Reno, NV 89509Off Market
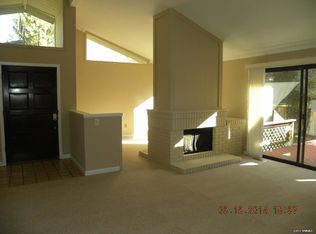
- $500,1003 bd2 ba2k sqft450 W Riverview Cir, Reno, NV 89509Off Market
- $679,1002 bd3 ba1.8k sqft410 W Riverview Cir, Reno, NV 89509Off Market
- $685,8003 bd2 ba1.7k sqft390 W Riverview Cir, Reno, NV 89509Off Market
- $534,7003 bd2 ba1.6k sqft460 W Riverview Cir, Reno, NV 89509Off Market
- $606,3003 bd2 ba2k sqft380 W Riverview Cir, Reno, NV 89509Off Market
- $513,5003 bd2 ba1.7k sqft360 W Riverview Cir, Reno, NV 89509Off Market
Nearby schools
GreatSchools rating
- 9/10Hunter Lake Elementary SchoolGrades: PK-5Distance: 0.5 mi
- 6/10Darrell C Swope Middle SchoolGrades: 6-8Distance: 0.4 mi
- 7/10Reno High SchoolGrades: 9-12Distance: 0.7 mi
Schools provided by the listing agent
- Elementary: Hunter Lake
- Middle: Swope
- High: Reno
Source: NNRMLS. This data may not be complete. We recommend contacting the local school district to confirm school assignments for this home.
Get a cash offer in 3 minutes
Find out how much your home could sell for in as little as 3 minutes with a no-obligation cash offer.
Estimated market value
$628,400
Get a cash offer in 3 minutes
Find out how much your home could sell for in as little as 3 minutes with a no-obligation cash offer.
Estimated market value
$628,400
- Nevada
- Washoe County
- Reno
- 89509
- Idlewild
- 430 W Riverview Cir
