**Motivated seller!!** Welcome home to this beautifully updated 3-bedroom, 2.5-bath townhome in the community Gates of The Peninsula in Hendersonville! Opportunities like this are rare, as most homes in the neighborhood offer only two bedrooms—making this spacious three-bedroom floor plan an exceptional find.
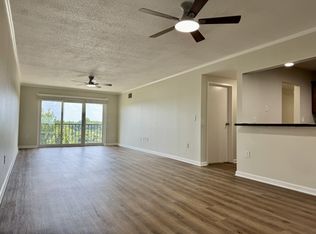
Offering approximately 1,400 square feet, this home features an open-concept main level with durable flooring throughout, a spacious living room centered around a cozy fireplace, and an inviting eat-in kitchen with abundant cabinet and countertop space. A huge walk-in pantry provides incredible storage that is hard to find in townhome living.
Upstairs, all three bedrooms offer generous closet space, while the beautifully renovated bathrooms add a fresh, modern touch. Thoughtful updates throughout provide peace of mind, including fresh interior paint, new flooring on both levels, updated appliances (2019), a newer water heater (2019), and double-hung windows.
One of this home’s standout features is its unbeatable location within the community. The back deck is just steps from the neighborhood pool and clubhouse, making it easy to keep an eye on the kids while enjoying time in the kitchen or relaxing at home.
Conveniently located just minutes from shopping, restaurants, and beautiful Old Hickory Lake, this move-in-ready townhome combines low-maintenance living with space, comfort, and an unbeatable location. Monthly water utility and trash collection is included in monthly HOA. Don’t miss your chance to own one of the few three-bedroom homes in The Peninsula!
Ask about the lender incentive and free appraisal with preferred lender Kevin Kennerson at Lending Hand Mortgage. Seller is offering a free home warranty with accepted offer.
Active
Price cut: $10K (8/11)
$269,950
430 Walton Ferry Rd APT 802, Hendersonville, TN 37075
3beds
1,452sqft
Townhouse, Residential, Condominium
Built in 1989
-- sqft lot
$-- Zestimate®
$186/sqft
$288/mo HOA
What's special
Cozy fireplaceFresh interior paintSpacious three-bedroom floor planBeautifully renovated bathroomsInviting eat-in kitchenBack deckDurable flooring throughout
- 83 days
- 410
- 35
Zillow last checked:
Listing updated:
Listed by:
Angela Ballou 615-584-7803,
Reliant Realty ERA Powered 615-859-7150
Source: RealTracs MLS as distributed by MLS GRID,MLS#: 3285462
Facts & features
Interior
Bedrooms & bathrooms
- Bedrooms: 3
- Bathrooms: 3
- Full bathrooms: 2
- 1/2 bathrooms: 1
Bedroom 1
- Features: Full Bath
- Level: Full Bath
- Area: 168 Square Feet
- Dimensions: 14x12
Bedroom 2
- Area: 110 Square Feet
- Dimensions: 11x10
Primary bathroom
- Features: Primary Bedroom
- Level: Primary Bedroom
Kitchen
- Features: Eat-in Kitchen
- Level: Eat-in Kitchen
- Area: 190 Square Feet
- Dimensions: 19x10
Living room
- Area: 240 Square Feet
- Dimensions: 16x15
Heating
- Central, Electric
Cooling
- Central Air, Electric
Appliances
- Included: Electric Oven, Electric Range, Dishwasher
- Laundry: Electric Dryer Hookup, Washer Hookup
Features
- Ceiling Fan(s), Extra Closets, Pantry, Redecorated, Walk-In Closet(s)
- Flooring: Carpet, Luxury Vinyl
- Basement: None
- Number of fireplaces: 1
- Fireplace features: Living Room
- Common walls with other units/homes: 2+ Common Walls
Interior area
- Total structure area: 1,452
- Total interior livable area: 1,452 sqft
- Finished area above ground: 1,452
Property
Parking
- Total spaces: 2
- Parking features: Assigned
- Uncovered spaces: 2
Features
- Levels: Two
- Stories: 2
- Patio & porch: Deck
- Pool features: Association
Details
- Parcel number: 163L D 02002C031
- Special conditions: Standard
Construction
Type & style
- Home type: Townhouse
- Architectural style: Traditional
- Property subtype: Townhouse, Residential, Condominium
- Attached to another structure: Yes
Materials
- Brick, Vinyl Siding
Condition
- New construction: No
- Year built: 1989
Utilities & green energy
- Sewer: Public Sewer
- Water: Public
- Utilities for property: Electricity Available, Water Available, Underground Utilities
Community & HOA
Community
- Subdivision: Gates Of The Peninsula
HOA
- Has HOA: Yes
- Amenities included: Pool, Sidewalks, Underground Utilities
- Services included: Maintenance Structure, Maintenance Grounds, Insurance, Recreation Facilities, Trash, Water
- HOA fee: $288 monthly
Location
- Region: Hendersonville
Financial & listing details
- Price per square foot: $186/sqft
- Tax assessed value: $267,200
- Annual tax amount: $1,342
- Date on market: 7/18/2026
- Electric utility on property: Yes
Estimated market value
Not available
Estimated sales range
Not available
Not available
Price history
| Date | Event | Price |
|---|---|---|
| 8/11/2026 | Price change | $269,950-3.6%$186/sqft |
Source:  RealTracs MLS as distributed by MLS GRID #3285462 Report a problem RealTracs MLS as distributed by MLS GRID #3285462 Report a problem | ||
| 7/18/2026 | Listed for sale | $279,950+0%$193/sqft |
Source: RealTracs MLS as distributed by MLS GRID #3285462 Report a problem | ||
| 8/27/2025 | Listing removed | $279,900$193/sqft |
Source: RealTracs MLS as distributed by MLS GRID #2882525 Report a problem | ||
| 8/5/2025 | Price change | $279,900-3.4%$193/sqft |
Source: RealTracs MLS as distributed by MLS GRID #2882525 Report a problem | ||
| 6/10/2025 | Price change | $289,900-3.3%$200/sqft |
Source: RealTracs MLS as distributed by MLS GRID #2882525 Report a problem | ||
| 5/10/2025 | Listed for sale | $299,900+201%$207/sqft |
Source: RealTracs MLS as distributed by MLS GRID #2882525 Report a problem | ||
| 6/2/2005 | Sold | $99,640+15.6%$69/sqft |
Source: Public Record Report a problem | ||
| 7/1/2003 | Sold | $86,218$59/sqft |
Source: Public Record Report a problem | ||
Public tax history
| Year | Property taxes | Tax assessment |
|---|---|---|
| 2025 | $1,342 | $66,800 |
| 2024 | $1,342 +9.5% | $66,800 +72.7% |
| 2023 | $1,226 -0.3% | $38,675 -75% |
| 2022 | $1,230 | $154,700 |
| 2021 | -- | $154,700 |
| 2020 | -- | $154,700 |
| 2019 | $1,230 +535.8% | $154,700 +51.5% |
| 2018 | $193 | $102,100 |
| 2017 | -- | -- |
| 2016 | -- | -- |
| 2015 | -- | -- |
Find assessor info on the county website
Monthly payment
Est. payment
Payment breakdown
Explore the cost of this home by adjusting the details. Changes won't be saved.Climate risks
Neighborhood: 37075
Nearby schools
Schools provided by the listing agent
- Elementary: Walton Ferry Elementary
- Middle: V G Hawkins Middle School
- High: Hendersonville High School
Source: RealTracs MLS as distributed by MLS GRID. This data may not be complete. We recommend contacting the local school district to confirm school assignments for this home.
- $249,5002 bd3 ba1.1k sqft430 Walton Ferry Rd APT 1606, Hendersonville, TN 37075For Sale

- $239,9002 bd2 ba1k sqft430 Walton Ferry Rd APT 1700, Hendersonville, TN 37075For Sale

- $224,9002 bd2 ba1k sqft430 Walton Ferry Rd APT 807, Hendersonville, TN 37075For Sale
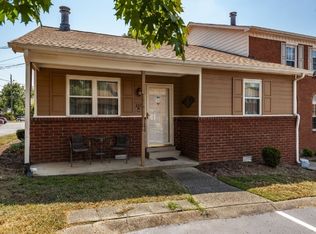
- $222,4002 bd3 ba1.1k sqft430 Walton Ferry Rd, Hendersonville, TN 37075Sold
Similar homes
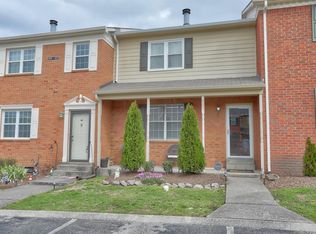
- $259,9003 bd3 ba1.1k sqft109 Summerlake Pl, Hendersonville, TN 37075For Sale
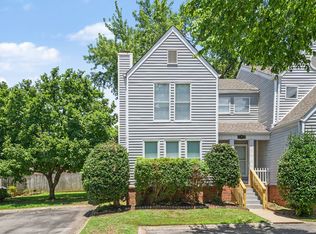
 MLS ID #3247011, Robert Salmons. RealTracs MLS as distributed by MLS GRID
 - $255,0002 bd2 ba1k sqft250 Sanders Ferry Rd APT 50, Hendersonville, TN 37075For Sale
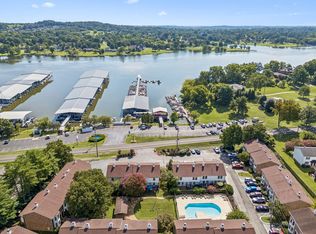 MLS ID #3312489, Lindsay Smith. RealTracs MLS as distributed by MLS GRID
 - $275,0002 bd2 ba1.3k sqft200 Sanders Ferry Rd APT 1505, Hendersonville, TN 37075For Sale
 MLS ID #3515264, Stacey Brawner. RealTracs MLS as distributed by MLS GRID
 - $249,5002 bd3 ba1.1k sqft430 Walton Ferry Rd APT 1606, Hendersonville, TN 37075For SaleMLS ID #3160136, Ashley Cline Cook. RealTracs MLS as distributed by MLS GRID
- $288,9002 bd2 ba1.3k sqft200 Sanders Ferry Rd APT 2205, Hendersonville, TN 37075For SaleMLS ID #3501321, Jason Anderson. RealTracs MLS as distributed by MLS GRID
- $290,0003 bd2 ba1.2k sqft102 River Bend Rd, Hendersonville, TN 37075For SaleMLS ID #3298102, Jill Mojica. RealTracs MLS as distributed by MLS GRID
- $309,0003 bd3 ba1.5k sqft168 Cattail Ln, Hendersonville, TN 37075For SaleMLS ID #3603974, Andrew Moss. RealTracs MLS as distributed by MLS GRID
- $229,0002 bd2 ba1k sqft167 Edgewood Dr, Hendersonville, TN 37075For SaleMLS ID #3613150, Nik Shewmaker. RealTracs MLS as distributed by MLS GRID
- $299,0002 bd1 ba1.2k sqft215 Shivel Dr, Hendersonville, TN 37075For SaleMLS ID #3149807, Benjamin Price. RealTracs MLS as distributed by MLS GRID
- $299,9003 bd3 ba1.8k sqft119 Maple Way N, Hendersonville, TN 37075For SaleMLS ID #3602469, Michelle Patterson. RealTracs MLS as distributed by MLS GRID
- $280,0003 bd2 ba1.3k sqft194 Timberlake Dr, Hendersonville, TN 37075For SaleMLS ID #3312110, Teresa Leigh. RealTracs MLS as distributed by MLS GRID
- $310,0003 bd2 ba1.1k sqft237 Evergreen Cir, Hendersonville, TN 37075For SaleMLS ID #3612295, Misty (Hargis) Hackney. RealTracs MLS as distributed by MLS GRID
- $239,0002 bd2 ba1.1k sqft200 Sanders Ferry Rd APT 1210, Hendersonville, TN 37075For SaleMLS ID #3611244, Miah Willis. RealTracs MLS as distributed by MLS GRID
- $278,9002 bd3 ba1.3k sqft107 Maple Way N, Hendersonville, TN 37075For SaleMLS ID #3211832, McKenzie Schmidt. RealTracs MLS as distributed by MLS GRID
- $229,0002 bd2 ba966 sqft250 Donna Dr APT 2B, Hendersonville, TN 37075For SaleMLS ID #3248319, L. Brian Flanary. RealTracs MLS as distributed by MLS GRID
- $326,9003 bd2 ba1.4k sqft104 Edgehill Ln, Hendersonville, TN 37075For SaleMLS ID #3513617, Todd Mingle. RealTracs MLS as distributed by MLS GRID
- $224,9002 bd2 ba1k sqft222 Edgewood Dr, Hendersonville, TN 37075For SaleMLS ID #3597816, Jonathan Minerick. RealTracs MLS as distributed by MLS GRID
- $319,9002 bd3 ba1.5k sqft1042 Emery Bay Cir, Hendersonville, TN 37075For SaleMLS ID #3513852, Sara Smith. RealTracs MLS as distributed by MLS GRID
- $379,0003 bd2 ba1.1k sqft114 Woodyside Dr, Hendersonville, TN 37075For SaleMLS ID #3612560, Jacob Edgar. RealTracs MLS as distributed by MLS GRID
- $239,9002 bd2 ba1k sqft430 Walton Ferry Rd APT 1700, Hendersonville, TN 37075For SaleMLS ID #3184194, Brian Stewart, CRS, E Pro,ABR, RENE, SRS, ACE, C2EX, PSA. RealTracs MLS as distributed by MLS GRID
