Welcome to your newly constructed home! This stunning property features three spacious bedrooms and two and a half bathrooms, offering both comfort and modern elegance. As you enter the first floor, you'll immediately notice the beautiful laminate flooring throughout. The kitchen is a true highlight, boasting brand-new stainless steel appliances, sleek white cabinetry, and stunning white marbled countertops. The living room provides a cozy space for relaxation, and the first floor also includes a versatile office/dining room, perfect for a home office, study, or formal dining area, along with a convenient half bath for added functionality.Upstairs, you'll find the three well-appointed bedrooms, including a master suite that offers ample space and comfort. For added convenience, the house features a spacious attached garage, tucked underneath the home, providing easy access and plenty of storage. Ready for you to move in and enjoy! TEXT AGENT FOR DETAILS
Sold for $735,000
$735,000
430 Washington St, Hanson, MA 02341
3beds
1,768sqft
Single Family Residence
Built in 2024
7.57 Acres Lot
$-- Zestimate®
$416/sqft
$-- Estimated rent
Home value
Not available
Estimated sales range
Not available
Not available
Zestimate® history
Owner options
List your home for rent
Find your next renter with Zillow Rental Manager. Plus, with online applications, you can quickly screen prospective tenants – for free.
Refinance and save
$4,932/mo
Est. payment
Refinancing to a lower rate could help reduce your monthly payments and save thousands over the life of the loan.
$4,932/mo
Est. payment
Explore your selling options
Work with a Zillow partner agent
Leverage their expertise and Zillow's premium Showcase listings to get your home seen by more buyers.
Get startedList with your own agent
Get your home in front of millions of buyers by listing it on Zillow.
Learn how to do itSell it yourself
Take full control of how buyers see your home on Zillow by listing For Sale by Owner (FSBO).
List your homeWhat's special
Master suiteSleek white cabinetryBrand-new stainless steel appliancesLaminate flooringSpacious attached garagePlenty of storageStunning white marbled countertops
Zillow last checked:
Listing updated:
Listed by:
Jamie Emerson 508-922-0843,
JLK Realty 508-728-0310,
Kaylee Emerson 508-838-8260
Bought with:
Tiffany Weigold
Keller Williams Elite
Source: MLS PIN,MLS#: 73342436
Facts & features
Interior
Bedrooms & bathrooms
- Bedrooms: 3
- Bathrooms: 3
- Full bathrooms: 2
- 1/2 bathrooms: 1
Primary bedroom
- Level: Second
Primary bathroom
- Features: Yes
Heating
- Heat Pump
Cooling
- Central Air
Appliances
- Included: Gas Water Heater, ENERGY STAR Qualified Refrigerator, Cooktop, Range, Oven
- Laundry: First Floor, Washer Hookup
Features
- Flooring: Tile, Carpet, Hardwood
- Windows: Screens
- Has basement: No
- Has fireplace: No
Interior area
- Total structure area: 1,768
- Total interior livable area: 1,768 sqft
- Finished area above ground: 1,768
Property
Parking
- Total spaces: 5
- Parking features: Attached, Under, Garage Door Opener, Garage Faces Side, Paved Drive, Paved
- Attached garage spaces: 2
- Uncovered spaces: 3
Features
- Patio & porch: Deck, Deck - Composite
- Exterior features: Deck, Deck - Composite, Rain Gutters, Decorative Lighting, Screens
Lot
- Size: 7.57 Acres
- Features: Wooded, Other
Details
- Zoning: res
Construction
Type & style
- Home type: SingleFamily
- Architectural style: Colonial
- Property subtype: Single Family Residence
Materials
- Frame
- Foundation: Concrete Perimeter
- Roof: Shingle
Condition
- Year built: 2024
Utilities & green energy
- Electric: 200+ Amp Service
- Sewer: Private Sewer
- Water: Public
- Utilities for property: for Electric Range, Washer Hookup
Community & HOA
Community
- Features: Public Transportation, Highway Access, Public School, T-Station
HOA
- Has HOA: No
Location
- Region: Hanson
Financial & listing details
- Price per square foot: $416/sqft
- Date on market: 9/1/2026
- Road surface type: Paved
Price history
| Date | Event | Price |
|---|---|---|
| 4/29/2025 | Sold | $735,000+0.8%$416/sqft |
Source: MLS PIN #73342436 Report a problem | ||
| 3/24/2025 | Contingent | $729,000$412/sqft |
Source: MLS PIN #73342436 Report a problem | ||
| 3/6/2025 | Listed for sale | $729,000$412/sqft |
Source: MLS PIN #73342436 Report a problem | ||
Public tax history
Tax history is unavailable.
Neighborhood: 02341
Nearby homes
- $380,0001 bd1 ba703 sqft408 W Washington St, Hanson, MA 02341Sold
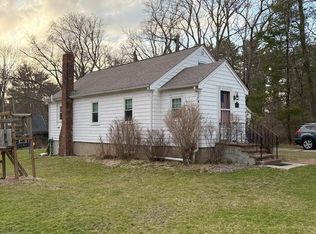
- $499,4003 bd1 ba2.1k sqft407 W Washington St, Hanson, MA 02341Off Market
- $701,1003 bd2 ba2.1k sqft388 W Washington St, Hanson, MA 02341Off Market

- $488,0003 bd1 ba1.2k sqft441 W Washington St, Hanson, MA 02341Off Market
- $826,300-- bd-- ba-- sqft316 W Washington St, Hanson, MA 02341Off Market
- $535,0006 bd2 ba3k sqft387 W Washington St, Hanson, MA 02341Sold
- $827,5003 bd2 ba2.7k sqft27 Pennsylvania Ave, Hanson, MA 02341Off Market
- $580,7004 bd2 ba1k sqft374 W Washington St, Hanson, MA 02341Off Market
Nearby schools
GreatSchools rating
- 5/10Hanson Middle SchoolGrades: 5-8Distance: 1.2 mi
- 6/10Whitman Hanson Regional High SchoolGrades: 9-12Distance: 0.7 mi
- 7/10Indian Head Elementary SchoolGrades: K-4Distance: 1.8 mi


Get pre-qualified for a loan
At Zillow Home Loans, we can pre-qualify you in as little as 5 minutes with no impact to your credit score.An equal housing lender. NMLS #10287.
- Massachusetts
- Plymouth County
- Hanson
- 02341
- 430 Washington St
