Welcome to Beamon's Mill! Situated on a corner lot, this beautifully updated 4 bed, 3 bath home was fully updated. The main level features elegant wainscoting and detailed trim, an eat-in kitchen with white cabinets, granite countertops, stainless steel appliances, and a breakfast bar. The first floor primary suite is joined by an additional bedroom and full bathroom, offering a flexible and convenient layout. Upstairs, two bedrooms share a Jack-and-Jill bathroom. Enjoy the charming front porch, extended driveway, one-car garage, and fully fenced backyard. This inviting home offers comfortable living with convenient access to the interstate, making commuting throughout Hampton Roads a breeze. Schedule your private tour with me today!
For sale
Price cut: $5.1K (8/12)
$369,900
430 Waterwheel Cres, Suffolk, VA 23434
4beds
1,781sqft
Single Family Residence
Built in 1996
8,276 Square Feet Lot
$370,500 Zestimate®
$208/sqft
$-- HOA
What's special
First floor primary suiteOne-car garageFully fenced backyardGranite countertopsExtended drivewayCharming front porchBreakfast bar
- 39 days
- 568
- 38
Likely to sell faster than
Zillow last checked:
Listing updated:
Listed by:
Jillian Hooper,
RE/MAX Connect 757-525-3639
Source: REIN Inc.,MLS#: 10646072
Facts & features
Interior
Bedrooms & bathrooms
- Bedrooms: 4
- Bathrooms: 3
- Full bathrooms: 3
Rooms
- Room types: 1st Floor BR, 1st Floor Primary BR, Breakfast Area, PBR with Bath
Primary bedroom
- Level: First
Heating
- Heat Pump
Cooling
- Central Air
Appliances
- Included: Dishwasher, Disposal, Microwave, Electric Range, Refrigerator, Electric Water Heater
- Laundry: Dryer Hookup, Washer Hookup
Features
- Ceiling Fan(s), Pantry
- Flooring: Carpet, Laminate/LVP
- Windows: Window Treatments
- Number of fireplaces: 1
- Fireplace features: Wood Burning
Interior area
- Total interior livable area: 1,781 sqft
Property
Parking
- Total spaces: 1
- Parking features: Garage Att 1 Car, 2 Space, Multi Car, Driveway
- Attached garage spaces: 1
- Has uncovered spaces: Yes
Features
- Stories: 1.5
- Patio & porch: Porch
- Pool features: None
- Fencing: Back Yard,Full,Wood,Fenced
- Has view: Yes
- View description: City
- Waterfront features: Not Waterfront
Lot
- Size: 8,276 Square Feet
- Features: Corner
Details
- Parcel number: 36A4111
Construction
Type & style
- Home type: SingleFamily
- Architectural style: Traditional
- Property subtype: Single Family Residence
Materials
- Vinyl Siding
- Foundation: Slab
- Roof: Asphalt Shingle
Condition
- New construction: No
- Year built: 1996
Utilities & green energy
- Sewer: City/County
- Water: City/County
- Utilities for property: Cable Hookup
Community & HOA
Community
- Subdivision: Beamons Mill
HOA
- Has HOA: No
Location
- Region: Suffolk
Financial & listing details
- Price per square foot: $208/sqft
- Tax assessed value: $315,800
- Annual tax amount: $3,829
- Date on market: 7/27/2026
Estimated market value
$370,500
$352,000 - $389,000
$2,439/mo
Price history
Price history is unavailable.
Public tax history
| Year | Property taxes | Tax assessment |
|---|---|---|
| 2025 | $3,379 +7.3% | $315,800 +7.3% |
| 2024 | $3,150 -4.7% | $294,400 -2.9% |
| 2023 | $3,305 +21% | $303,200 +21% |
| 2022 | $2,732 +4.4% | $250,600 +6.3% |
| 2021 | $2,616 +9.7% | $235,700 +9.7% |
| 2020 | $2,385 +5% | $214,900 +5% |
| 2019 | $2,272 | $204,700 |
| 2018 | $2,272 +104.3% | $204,700 +5.4% |
| 2017 | $1,112 | $194,200 +2.8% |
| 2016 | $1,112 | $189,000 |
| 2015 | $1,112 | $189,000 |
| 2014 | $1,112 | $189,000 |
| 2013 | -- | $189,000 -6.1% |
| 2012 | -- | $201,200 -4.1% |
| 2011 | -- | $209,900 -2.6% |
| 2010 | -- | $215,400 |
| 2009 | $1,960 -7% | $215,400 -7% |
| 2008 | $2,108 -3.2% | $231,600 |
| 2007 | $2,177 +20.9% | $231,600 +40.9% |
| 2005 | $1,800 | $164,400 +39.4% |
| 2004 | -- | $117,900 |
| 2003 | -- | $117,900 +12.3% |
| 2002 | -- | $105,000 +2.1% |
| 2001 | -- | $102,800 |
Find assessor info on the county website
Monthly payment
Est. payment
Payment breakdown
Explore the cost of this home by adjusting the details. Changes won't be saved.Climate risks
Neighborhood: 23434
Nearby schools
Schools provided by the listing agent
- Elementary: Mack Benn Jr. Elementary
- Middle: John F. Kennedy Middle
- High: Kings Fork
Source: REIN Inc.. This data may not be complete. We recommend contacting the local school district to confirm school assignments for this home.
Similar homes
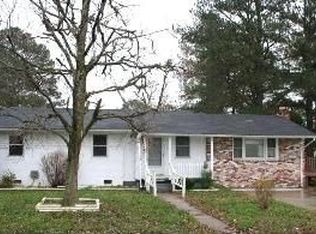
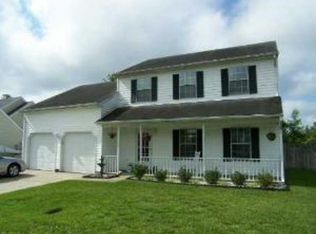
- $349,9003 bd3 ba1.4k sqft2818 E Washington St, Suffolk, VA 23434For Sale
 MLS ID #10640984, Mayana Le Grande. REIN Inc.
 - $340,0003 bd2 ba1.6k sqft148 Berkshire Blvd, Suffolk, VA 23434For Sale
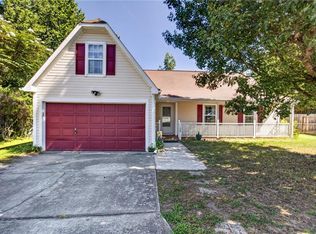 MLS ID #10651046, Annamarie Galloway. REIN Inc.
 - $345,0003 bd3 ba1.7k sqft160 Kristen Ln, Suffolk, VA 23434For Sale
 MLS ID #10648326, Matthew Kimbler. REIN Inc.
 - $333,0003 bd3 ba1.5k sqft101 Hopemont Ln, Suffolk, VA 23434For Sale
 MLS ID #10644071, Thomas Seddon. REIN Inc.
