A Rare offering in Ednam Forest. Over two park-like acres and timeless curb appeal offer a balance of both privacy and neighborhood living. Sunny yard with meandering stream and an abundance of perennials, flowering shrubs and trees. Large rooms, 9 ft. ceilings, hardwood floors and a flexible floorplan allow for formal and informal spaces. Private first floor primary bedroom suite with separate office or small bedroom is completely separate from the public spaces. The spacious entry foyer provides great flow to the living room and den each with fireplace. Den with extensive built-ins opens to four season sunroom with access to the large deck, private hot tub area. The kitchen has a mudroom/laundry room entry off 2 car attached garage. The second floor has 3 additional bedrooms and multi-purpose space for a library/ game room, and a full bath. Abundant storage spaces and closets inc. third floor walk in storage room with cedar closet. Hightec synthetic Slate roof, plus copper roof for the Sunroom. Oversized copper gutters, Hardiplank siding and a propane, whole house generator. Walk to the Boar's Head Sports Club, Birdwood Golf Course and Rivanna walking trails. Murray Elementary, Henley Middle School and Western School district.
Closed
$1,550,000
430 Wellington Dr, Charlottesville, VA 22903
4beds
3,580sqft
Single Family Residence
Built in 1975
2.22 Acres Lot
$1,842,200 Zestimate®
$433/sqft
$4,614 Estimated rent
Home value
$1,842,200
$1.68M - $2.03M
$4,614/mo
Zestimate® history
Owner options
List your home for rent
$4,614/mo
Rent Zestimate®
Find your next renter with Zillow Rental Manager. Plus, with online applications, you can quickly screen prospective tenants – for free.
$4,614/mo
Rent Zestimate®
Refinance and save
$9,764/mo
Est. payment
Refinancing to a lower rate could help reduce your monthly payments and save thousands over the life of the loan.
$9,764/mo
Est. payment
Explore your selling options
Work with a Zillow partner agent
Leverage their expertise and Zillow's premium Showcase listings to get your home seen by more buyers.
Get startedList with your own agent
Get your home in front of millions of buyers by listing it on Zillow.
Learn how to do itSell it yourself
Take full control of how buyers see your home on Zillow by listing For Sale by Owner (FSBO).
List your homeWhat's special
Separate officeWhole house generatorCedar closetSmall bedroomPrivate hot tub areaTimeless curb appealCopper roof
Zillow last checked:
Listing updated:
Listed by:
ELIZABETH FEIL MATTHEWS 434-284-2105,
LORING WOODRIFF REAL ESTATE ASSOCIATES
Bought with:
JOSHUA WHITE, 0225221067
STORY HOUSE REAL ESTATE
Source: CAAR,MLS#: 650455 Originating MLS: Charlottesville Area Association of Realtors
Originating MLS: Charlottesville Area Association of RealtorsFacts & features
Interior
Bedrooms & bathrooms
- Bedrooms: 4
- Bathrooms: 3
- Full bathrooms: 2
- 1/2 bathrooms: 1
- Main level bathrooms: 2
- Main level bedrooms: 2
Rooms
- Room types: Bathroom, Bedroom, Dining Room, Family Room, Full Bath, Foyer, Half Bath, Kitchen, Living Room, Mud Room, Study, Sunroom
Primary bedroom
- Level: First
Bedroom
- Level: Second
Bedroom
- Level: First
Primary bathroom
- Level: First
Bathroom
- Level: Second
Dining room
- Level: First
Family room
- Level: First
Foyer
- Level: First
Half bath
- Level: First
Kitchen
- Level: First
Living room
- Level: First
Mud room
- Level: First
Other
- Level: Second
Study
- Level: Second
Sunroom
- Level: First
Heating
- Heat Pump, Propane, Multi-Fuel
Cooling
- Heat Pump
Features
- Primary Downstairs, Entrance Foyer, Mud Room
- Flooring: Carpet, Hardwood
- Has basement: No
- Number of fireplaces: 2
- Fireplace features: Two, Masonry, Wood Burning, Wood BurningStove
Interior area
- Total structure area: 4,107
- Total interior livable area: 3,580 sqft
- Finished area above ground: 3,580
- Finished area below ground: 0
Property
Parking
- Total spaces: 2
- Parking features: Attached, Electricity, Garage, Garage Door Opener, Garage Faces Side
- Attached garage spaces: 2
Features
- Levels: Two
- Stories: 2
Lot
- Size: 2.22 Acres
Details
- Parcel number: 059D1020F1100
- Zoning description: R Residential
Construction
Type & style
- Home type: SingleFamily
- Property subtype: Single Family Residence
Materials
- HardiPlank Type, Stick Built
- Foundation: Block
- Roof: Copper,Rubber
Condition
- New construction: No
- Year built: 1975
Utilities & green energy
- Sewer: Septic Tank
- Water: Public
- Utilities for property: Cable Available, Other
Community & HOA
Community
- Subdivision: EDNAM FOREST
HOA
- Has HOA: Yes
- Amenities included: None
- HOA fee: $600 annually
Location
- Region: Charlottesville
Financial & listing details
- Price per square foot: $433/sqft
- Tax assessed value: $1,573,200
- Annual tax amount: $11,320
- Date on market: 3/12/2024
- Cumulative days on market: 1 day
Price history
| Date | Event | Price |
|---|---|---|
| 3/30/2024 | Sold | $1,550,000+3.3%$433/sqft |
Source:  CAAR #650455 Report a problem CAAR #650455 Report a problem | ||
| 3/15/2024 | Pending sale | $1,500,000$419/sqft |
Source: CAAR #650455 Report a problem | ||
| 3/14/2024 | Listed for sale | $1,500,000$419/sqft |
Source: CAAR #650455 Report a problem | ||
Public tax history
| Year | Property taxes | Tax assessment |
|---|---|---|
| 2025 | $14,064 +24.2% | $1,573,200 +18.7% |
| 2024 | $11,320 -0.1% | $1,325,500 -0.1% |
| 2023 | $11,329 +16.5% | $1,326,600 +16.5% |
| 2022 | $9,728 +13.3% | $1,139,100 +13.3% |
| 2021 | $8,584 +11.4% | $1,005,200 +11.4% |
| 2020 | $7,708 -4.9% | $902,600 -4.9% |
| 2019 | $8,104 +3.2% | $949,000 +1.4% |
| 2018 | $7,853 +105.1% | $936,000 -7.2% |
| 2017 | $3,830 -44.5% | $1,009,000 +22.6% |
| 2016 | $6,905 -2.9% | $823,000 -5.2% |
| 2015 | $7,108 | $867,900 +16% |
| 2014 | -- | $748,400 -0.7% |
| 2013 | -- | $753,800 -0.7% |
| 2012 | -- | $759,200 -0.7% |
| 2011 | -- | $764,700 -0.7% |
| 2010 | -- | $770,100 -3.1% |
| 2009 | -- | $794,700 -3.8% |
| 2008 | -- | $826,000 -5.7% |
| 2007 | -- | $875,700 +14.5% |
| 2006 | -- | $764,800 |
| 2005 | -- | $764,800 +31.1% |
| 2004 | -- | $583,400 |
| 2003 | -- | $583,400 +21.5% |
| 2002 | -- | $480,000 |
| 2001 | -- | $480,000 |
Find assessor info on the county website
Neighborhood: 22903
Nearby homes
- $1,110,8003 bd2 ba2.2k sqft510 Wellington Pl, Charlottesville, VA 22903Off Market
- $2,483,0004 bd3 ba3.8k sqft429 Wellington Dr, Charlottesville, VA 22903Off Market

- $3,331,8004 bd4 ba4.5k sqft433 Wellington Dr, Charlottesville, VA 22903Off Market
- $1,722,6004 bd4 ba2.9k sqft425 Wellington Dr, Charlottesville, VA 22903Off Market
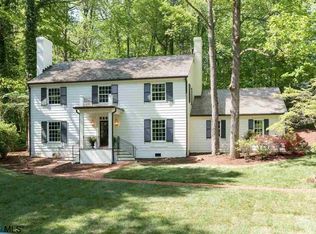
- $1,600,0005 bd4 ba4.8k sqft506 Wellington Pl, Charlottesville, VA 22903Sold
- $1,452,8004 bd3 ba3.4k sqft436 Ednam Dr, Charlottesville, VA 22903Off Market
- $1,653,5004 bd4 ba3.5k sqft422 Wellington Dr, Charlottesville, VA 22903Off Market
- $1,811,5004 bd5 ba3.6k sqft513 Wellington Pl, Charlottesville, VA 22903Off Market
Nearby schools
GreatSchools rating
- 10/10Virginia L Murray Elementary SchoolGrades: PK-5Distance: 3.6 mi
- 8/10Joseph T Henley Middle SchoolGrades: 6-8Distance: 8.5 mi
- 8/10Western Albemarle High SchoolGrades: 9-12Distance: 8.5 mi
Schools provided by the listing agent
- Elementary: Murray
- Middle: Henley
- High: Western Albemarle
Source: CAAR. This data may not be complete. We recommend contacting the local school district to confirm school assignments for this home.


Get pre-qualified for a loan
At Zillow Home Loans, we can pre-qualify you in as little as 5 minutes with no impact to your credit score.An equal housing lender. NMLS #10287.
Sell for more on Zillow
Get a Zillow Showcase℠ listing at no additional cost and you could sell for .
$1,842,200
2% more
+$36,844
With Zillow Showcase(estimated)
$1,879,044
- Virginia
- Albemarle County
- Charlottesville
- 22903
- 430 Wellington Dr
Nearby cities
Nearby neighborhoods
Nearby zip codes
Other Charlottesville Topics
