Our team invites you into 430 S Western Ave, Unit 601 - a 6th-floor home filled with natural light. Warm woods, soft creams, and simple, timeless details shape the interior. Current furnishings that complement this palette may be negotiable with the sale. An entry hall leads you toward the eat-in kitchen and presents to naturally lit living spaces. The kitchen is finished for both everyday cooking and shared meals: ceramic tile underfoot, soft off-white cabinetry, light stone-look counters, an intricately patterned designer backsplash, stainless steel appliances and a dark range. Beyond the entry, you arrive in the main gathering area. A defined dining space introduces honey-toned hardwood floors, cream walls, and crisp white trim, a setting that naturally suits dinners, board games, and conversation. From there, the view naturally carries into the living room, where lounge seating is oriented toward wide sliding glass doors. The living room is arranged for relaxation and connection-movie nights, quiet evenings, and time with guests all fit comfortably here. Wide sky views set the tone from the balcony, stretching out above the landscaped courtyard and gazebo, a place to enjoy sunrises and sunsets, watch the colors of the sky shift through the day, and a quiet moment with a book, tea, or an evening drink above the neighborhood. From the living area, an interior passage softens the transition into the bedroom wing, leading to the secondary bedroom and full bath. The secondary bedroom welcomes flexible use-as a guest room, office, or den-with a sliding-door closet for storage and a window that captures sky views beyond the neighboring buildings. The full bath continues the design profile with sand-toned tile flooring, light wall tile around the tub/shower, and an off-white vanity topped with a speckled counter and chrome fixtures, plus a dedicated closet for linens and essentials. The master bedroom is scaled for a full suite of furniture. A window here also offers sky views, tying the room back to the light-filled character of the home. The walk-in closet and the additional closet along the hall, provide clear zones for daily wardrobe pieces and longer-term items. The oversized, en-suite bath extends the experience with a wider vanity, separate soaking tub, and glass-enclosed shower, finished in sand-toned tile and light surfaces that echo the rest of the home. Near the kitchen wing, a full utility room with washer and dryer, sink, and laundry shelves provides a dedicated, enclosed space for household care. The building provides elevator service and on-site amenities, including a private storage room, garage parking for multiple vehicles associated with this unit (per seller/association), along with permit and visitor parking in the surface lot. Unit 601 is walking distance to Des Plaines shopping, dining, parks, and Metra, with major roadways nearby for straightforward access to surrounding suburbs and the city.
Closed
$323,000
430 Western Ave #601, Des Plaines, IL 60016
2beds
1,576sqft
Condominium, Single Family Residence
Built in 2006
-- sqft lot
$332,600 Zestimate®
$205/sqft
$2,409 Estimated rent
Home value
$332,600
$299,000 - $369,000
$2,409/mo
Zestimate® history
Owner options
List your home for rent
$2,409/mo
Rent Zestimate®
Find your next renter with Zillow Rental Manager. Plus, with online applications, you can quickly screen prospective tenants – for free.
$2,409/mo
Rent Zestimate®
Refinance and save
$2,795/mo
Est. payment
Refinancing to a lower rate could help reduce your monthly payments and save thousands over the life of the loan.
$2,795/mo
Est. payment
Explore your selling options
Work with a Zillow partner agent
Leverage their expertise and Zillow's premium Showcase listings to get your home seen by more buyers.
Get startedList with your own agent
Get your home in front of millions of buyers by listing it on Zillow.
Learn how to do itSell it yourself
Take full control of how buyers see your home on Zillow by listing For Sale by Owner (FSBO).
List your homeWhat's special
Main gathering areaHoney-toned hardwood floorsDefined dining spaceWide sliding glass doorsEat-in kitchenIntricately patterned designer backsplashSoft off-white cabinetry
Zillow last checked:
Listing updated:
Listed by:
Kamran Kaba 217-960-8605,
Real Broker LLC
Bought with:
Dorota Dynak
Coldwell Banker Realty
Source: MRED as distributed by MLS GRID,MLS#: 12525752
Facts & features
Interior
Bedrooms & bathrooms
- Bedrooms: 2
- Bathrooms: 2
- Full bathrooms: 2
Rooms
- Room types: No additional rooms
Primary bedroom
- Features: Flooring (Carpet), Bathroom (Full, Tub & Separate Shwr)
- Level: Main
- Area: 204 Square Feet
- Dimensions: 12X17
Bedroom 2
- Features: Flooring (Carpet)
- Level: Main
- Area: 144 Square Feet
- Dimensions: 12X12
Dining room
- Features: Flooring (Hardwood)
- Level: Main
- Area: 154 Square Feet
- Dimensions: 14X11
Kitchen
- Features: Flooring (Ceramic Tile)
- Level: Main
- Area: 169 Square Feet
- Dimensions: 13X13
Living room
- Features: Flooring (Hardwood)
- Level: Main
- Area: 247 Square Feet
- Dimensions: 13X19
Heating
- Natural Gas, Radiant
Cooling
- Central Air
Appliances
- Laundry: Washer Hookup, In Unit, Sink
Features
- Elevator, Storage, Flexicore, Built-in Features, Walk-In Closet(s), Lobby, Pantry
- Flooring: Hardwood, Carpet
- Doors: Door Monitored By TV, Sliding Doors, Sliding Glass Door(s)
- Windows: Drapes
- Basement: None
Interior area
- Total structure area: 0
- Total interior livable area: 1,576 sqft
Property
Parking
- Total spaces: 4
- Parking features: Garage Door Opener, Garage, Yes, Garage Owned, Attached, Assigned, Unassigned, Guest, Additional Parking, Basement, Other, Parking Lot, Secured, Storage
- Attached garage spaces: 2
- Has uncovered spaces: Yes
Accessibility
- Accessibility features: No Disability Access
Features
- Exterior features: Balcony, Door Monitored By TV
Lot
- Features: Common Grounds
Details
- Additional structures: Gazebo
- Parcel number: 09171000601049
- Special conditions: None
- Other equipment: TV-Cable, TV Antenna, Intercom, Ceiling Fan(s)
Construction
Type & style
- Home type: Condo
- Property subtype: Condominium, Single Family Residence
Materials
- Brick
Condition
- New construction: No
- Year built: 2006
Details
- Builder model: Topaz
Utilities & green energy
- Electric: Circuit Breakers
- Sewer: Public Sewer
- Water: Lake Michigan
Community & HOA
Community
- Security: Fire Sprinkler System, Carbon Monoxide Detector(s)
HOA
- Has HOA: Yes
- Amenities included: Elevator(s), Storage, Receiving Room, Security Door Lock(s), High Speed Conn., Intercom, Security, Security Lighting, Underground Utilities
- Services included: Water, Gas, Insurance, Cable TV, Exterior Maintenance, Lawn Care, Snow Removal
- HOA fee: $498 monthly
Location
- Region: Des Plaines
Financial & listing details
- Price per square foot: $205/sqft
- Tax assessed value: $269,910
- Annual tax amount: $2,658
- Date on market: 12/4/2025
- Listing terms: Conventional
- Ownership: Condo
Price history
| Date | Event | Price |
|---|---|---|
| 2/26/2026 | Sold | $323,000-3.9%$205/sqft |
Source:  MRED as distributed by MLS GRID #12525752 Report a problem MRED as distributed by MLS GRID #12525752 Report a problem | ||
| 2/10/2026 | Contingent | $336,000$213/sqft |
Source: MRED as distributed by MLS GRID #12525752 Report a problem | ||
| 1/9/2026 | Price change | $336,000-2.6%$213/sqft |
Source: MRED as distributed by MLS GRID #12525752 Report a problem | ||
| 12/4/2025 | Listed for sale | $345,000+46.8%$219/sqft |
Source: MRED as distributed by MLS GRID #12525752 Report a problem | ||
| 10/21/2016 | Listing removed | $235,000$149/sqft |
Source: Keller Williams - Park Ridge #09372359 Report a problem | ||
| 10/18/2016 | Price change | $235,000-1.1%$149/sqft |
Source: Keller Williams - Park Ridge #09372359 Report a problem | ||
| 9/30/2016 | Price change | $237,500-1%$151/sqft |
Source: Keller Williams - Park Ridge #09372359 Report a problem | ||
| 9/22/2016 | Price change | $240,000-2%$152/sqft |
Source: Keller Williams - Park Ridge #09372359 Report a problem | ||
| 9/9/2016 | Price change | $245,000-2%$155/sqft |
Source: Keller Williams - Park Ridge #09372359 Report a problem | ||
| 7/22/2016 | Listed for sale | $250,000+11.1%$159/sqft |
Source: Keller Williams Realty Ptnr LL #09295022 Report a problem | ||
| 6/29/2016 | Sold | $225,000-10%$143/sqft |
Source: MRED as distributed by MLS GRID #09190024 Report a problem | ||
| 4/9/2016 | Pending sale | $249,900$159/sqft |
Source: Keller Williams Realty Ptnr LL #09190024 Report a problem | ||
| 4/9/2016 | Listed for sale | $249,900$159/sqft |
Source: Keller Williams Realty Ptnr LL #09190024 Report a problem | ||
Public tax history
| Year | Property taxes | Tax assessment |
|---|---|---|
| 2024 | $2,701 +1.6% | $26,991 +0% |
| 2023 | $2,658 -0.7% | $26,990 |
| 2022 | $2,677 -8% | $26,990 +67.4% |
| 2021 | $2,909 -3% | $16,123 |
| 2020 | $2,997 +0.3% | $16,123 -10.3% |
| 2019 | $2,989 -17.5% | $17,967 -5.4% |
| 2018 | $3,625 +66.2% | $18,992 +54.5% |
| 2017 | $2,181 -36.2% | $12,294 |
| 2016 | $3,416 +12.1% | $12,294 +21.9% |
| 2015 | $3,049 +2.2% | $10,085 |
| 2014 | $2,985 -32.4% | $10,085 -34.1% |
| 2013 | $4,415 -35.9% | $15,300 -44% |
| 2012 | $6,885 +874.1% | $27,343 +829.7% |
| 2011 | $707 +5.1% | $2,941 +3.7% |
| 2010 | $673 +19.3% | $2,835 +11.7% |
| 2009 | $564 -10.3% | $2,538 -24.5% |
| 2008 | $629 -46.2% | $3,363 -47.5% |
| 2007 | $1,169 | $6,407 |
Find assessor info on the county website
Neighborhood: 60016
Nearby homes
- $315,3002 bd-- ba117k sqft430 Western Ave #609, Des Plaines, IL 60016Off Market
- $241,2001 bd1 ba1k sqft430 Western Ave #204, Des Plaines, IL 60016Off Market
- $357,1002 bd2 ba1.5k sqft430 Western Ave #501, Des Plaines, IL 60016Off Market
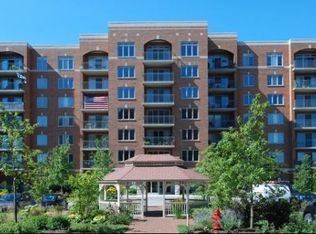
- $297,4002 bd-- ba117k sqft430 Western Ave #706, Des Plaines, IL 60016Off Market
- $400,9003 bd2 ba1.5k sqft430 Western Ave #603, Des Plaines, IL 60016Off Market
- $358,0002 bd2 ba1.5k sqft430 Western Ave #307, Des Plaines, IL 60016Off Market
- $339,1002 bd2 ba1.5k sqft430 Western Ave #211, Des Plaines, IL 60016Off Market
- $312,6002 bd-- ba117k sqft430 Western Ave #506, Des Plaines, IL 60016Off Market
- $409,2003 bd2 ba1.8k sqft430 Western Ave #703, Des Plaines, IL 60016Off Market
Nearby schools
GreatSchools rating
- 5/10North Elementary SchoolGrades: K-5Distance: 0.7 mi
- 7/10Chippewa Middle SchoolGrades: 6-8Distance: 0.9 mi
- 9/10Maine West High SchoolGrades: 9-12Distance: 1.8 mi
Schools provided by the listing agent
- District: 62
Source: MRED as distributed by MLS GRID. This data may not be complete. We recommend contacting the local school district to confirm school assignments for this home.
Get a cash offer in 3 minutes
Find out how much your home could sell for in as little as 3 minutes with a no-obligation cash offer.
Estimated market value
$332,600
Get a cash offer in 3 minutes
Find out how much your home could sell for in as little as 3 minutes with a no-obligation cash offer.
Estimated market value
$332,600
- Illinois
- Cook County
- Des Plaines
- 60016
- 430 Western Ave Unit 601
Nearby cities
Nearby zip codes
Other Des Plaines Topics
