A Canvas for Your Dream Home - Looking for a property with outstanding potential and recent big‐ticket upgrades already taken care of? 430 Westminster Ct is the place. Ideal for anyone who wants to flip and resell, or simply update and enjoy, this five‐bedroom, three‐and‐a‐half‐bath colonial in Hagerstown’s Fairway Meadows offers the perfect blend of location and possibilities. Major system updates have already been completed, including a new roof in 2014, a new heat pump in 2015, and a tankless water heater installed in 2016. While repairs are needed—such as drywall fixes in several rooms, refinishing hardwood floors, replacing stair carpeting, updating kitchen cabinets and some interior doors, replacing a few windows, and replacing the heavily weathered deck boards—this home still delivers excellent value. You’ll appreciate the absence of city taxes and HOA fees, keeping monthly expenses in check, and you’ll love the convenient proximity to Black Rock Golf Course, local parks, and all the best of Hagerstown and Washington County. Step outside to enjoy a fenced backyard, a screened‐in porch, a stone patio, and an attached garage, while the finished basement offers additional living and storage space. With solid bones and so many big upgrades already in place, this is the perfect opportunity for anyone with a vision. Whether you’re an investor seeking a straightforward flip or a homeowner looking to craft your forever home, 430 Westminster Ct is waiting. Schedule a showing or drop by the next Open House, and let the possibilities inspire you.
Sold for $400,000
$400,000
430 Westminster Ct, Hagerstown, MD 21740
5beds
2,820sqft
Single Family Residence
Built in 1996
0.34 Acres Lot
$407,400 Zestimate®
$142/sqft
$2,966 Estimated rent
Home value
$407,400
$359,000 - $464,000
$2,966/mo
Zestimate® history
Owner options
List your home for rent
$2,966/mo
Rent Zestimate®
Find your next renter with Zillow Rental Manager. Plus, with online applications, you can quickly screen prospective tenants – for free.
$2,966/mo
Rent Zestimate®
Refinance and save
$1,958/mo
Est. payment
Refinancing to a lower rate could help reduce your monthly payments and save thousands over the life of the loan.
$1,958/mo
Est. payment
Explore your selling options
Work with a Zillow partner agent
Leverage their expertise and Zillow's premium Showcase listings to get your home seen by more buyers.
Get startedList with your own agent
Get your home in front of millions of buyers by listing it on Zillow.
Learn how to do itSell it yourself
Take full control of how buyers see your home on Zillow by listing For Sale by Owner (FSBO).
List your homeWhat's special
Finished basementAttached garageStone patioFenced backyardNew roof
Zillow last checked:
Listing updated:
Listed by:
Matthew Kukucka 301-638-8826,
Century 21 Redwood Realty,
Co-Listing Agent: David Lyndsay Rouse 240-762-0476,
Century 21 Redwood Realty
Bought with:
Hector Mayorga, 0225243230
Compass
Source: Bright MLS,MLS#: MDWA2026650
Facts & features
Interior
Bedrooms & bathrooms
- Bedrooms: 5
- Bathrooms: 4
- Full bathrooms: 3
- 1/2 bathrooms: 1
- Main level bathrooms: 1
Rooms
- Room types: Living Room, Dining Room, Primary Bedroom, Bedroom 2, Bedroom 3, Bedroom 4, Bedroom 5, Kitchen, Game Room, Family Room, Utility Room
Primary bedroom
- Features: Flooring - HardWood
- Level: Upper
Bedroom 2
- Features: Flooring - HardWood
- Level: Upper
Bedroom 3
- Features: Flooring - HardWood
- Level: Upper
Bedroom 4
- Features: Flooring - HardWood
- Level: Upper
Bedroom 5
- Features: Flooring - Other
- Level: Lower
Dining room
- Features: Flooring - HardWood
- Level: Main
Family room
- Features: Flooring - HardWood, Fireplace - Gas
- Level: Main
Game room
- Features: Flooring - Other
- Level: Lower
Kitchen
- Features: Flooring - HardWood
- Level: Main
Living room
- Features: Flooring - HardWood
- Level: Main
Utility room
- Level: Lower
Heating
- Forced Air, Natural Gas
Cooling
- Ceiling Fan(s), Central Air, Electric
Appliances
- Included: Dryer, Washer, Dishwasher, Exhaust Fan, Humidifier, Disposal, Refrigerator, Ice Maker, Oven/Range - Gas, Tankless Water Heater, Water Conditioner - Owned, Water Treat System, Gas Water Heater
- Laundry: Washer In Unit, Dryer In Unit, In Basement
Features
- Combination Kitchen/Dining, Primary Bath(s), Upgraded Countertops, Air Filter System, Bathroom - Walk-In Shower, Ceiling Fan(s), Chair Railings, Crown Molding, Dining Area, Floor Plan - Traditional, Pantry, Vaulted Ceiling(s)
- Flooring: Hardwood, Laminate, Wood
- Doors: Insulated, Sliding Glass, Storm Door(s)
- Windows: Double Pane Windows, Screens
- Basement: Exterior Entry,Rear Entrance,Full,Walk-Out Access,Connecting Stairway,Finished
- Number of fireplaces: 1
- Fireplace features: Equipment, Glass Doors
Interior area
- Total structure area: 3,028
- Total interior livable area: 2,820 sqft
- Finished area above ground: 2,020
- Finished area below ground: 800
Property
Parking
- Total spaces: 3
- Parking features: Garage Faces Front, Garage Door Opener, Inside Entrance, Driveway, Attached
- Attached garage spaces: 1
- Uncovered spaces: 2
Accessibility
- Accessibility features: None
Features
- Levels: Three
- Stories: 3
- Patio & porch: Deck, Screened, Porch
- Pool features: None
- Fencing: Back Yard,Picket
- Has view: Yes
- View description: Garden, Street
Lot
- Size: 0.34 Acres
- Features: Landscaped, Front Yard, Rear Yard, Suburban
Details
- Additional structures: Above Grade, Below Grade
- Parcel number: 2210040884
- Zoning: RT
- Special conditions: Standard
Construction
Type & style
- Home type: SingleFamily
- Architectural style: Colonial
- Property subtype: Single Family Residence
Materials
- Vinyl Siding
- Foundation: Slab
- Roof: Composition
Condition
- Below Average
- New construction: No
- Year built: 1996
Utilities & green energy
- Sewer: Public Sewer
- Water: Public, Filter
- Utilities for property: Cable Available, Phone Available, Cable, LTE Internet Service
Community & HOA
Community
- Subdivision: Fairway Meadows
HOA
- Has HOA: No
Location
- Region: Hagerstown
Financial & listing details
- Price per square foot: $142/sqft
- Tax assessed value: $295,200
- Annual tax amount: $3,070
- Date on market: 1/28/2025
- Listing agreement: Exclusive Agency
- Listing terms: Assumable,VA Loan
- Ownership: Fee Simple
Price history
| Date | Event | Price |
|---|---|---|
| 3/31/2025 | Sold | $400,000$142/sqft |
Source:  Bright MLS #MDWA2026650 Report a problem Bright MLS #MDWA2026650 Report a problem | ||
| 2/26/2025 | Pending sale | $400,000-3.6%$142/sqft |
Source: Bright MLS #MDWA2026650 Report a problem | ||
| 2/7/2025 | Price change | $414,900-4.6%$147/sqft |
Source: Bright MLS #MDWA2026650 Report a problem | ||
| 1/28/2025 | Listed for sale | $435,000+50.1%$154/sqft |
Source: Bright MLS #MDWA2026650 Report a problem | ||
| 3/3/2018 | Sold | $289,900$103/sqft |
Source: Public Record Report a problem | ||
| 2/20/2018 | Pending sale | $289,900$103/sqft |
Source: RE/MAX RESULTS #1004462237 Report a problem | ||
| 1/15/2018 | Listed for sale | $289,900+38%$103/sqft |
Source: Re/Max Results #1004462237 Report a problem | ||
| 6/27/2012 | Sold | $210,000$74/sqft |
Source: Public Record Report a problem | ||
| 3/14/2012 | Price change | $210,000-2.3%$74/sqft |
Source: Mackintosh Inc., REALTORS #WA7622998 Report a problem | ||
| 10/23/2011 | Price change | $215,000-2.3%$76/sqft |
Source: Mackintosh Inc., REALTORS #WA7622998 Report a problem | ||
| 10/8/2011 | Price change | $220,000-2.2%$78/sqft |
Source: Mackintosh Inc., REALTORS #WA7622998 Report a problem | ||
| 9/21/2011 | Price change | $225,000-1.3%$80/sqft |
Source: Mackintosh Inc., REALTORS #WA7622998 Report a problem | ||
| 8/27/2011 | Price change | $227,900-0.9%$81/sqft |
Source: Mackintosh Inc., REALTORS #WA7622998 Report a problem | ||
| 8/11/2011 | Price change | $229,900-2.1%$82/sqft |
Source: Mackintosh Inc., REALTORS #WA7622998 Report a problem | ||
| 7/23/2011 | Price change | $234,900-1.7%$83/sqft |
Source: Mackintosh Inc., REALTORS #WA7622998 Report a problem | ||
| 7/10/2011 | Price change | $239,000-2.4%$85/sqft |
Source: Mackintosh Inc., REALTORS #WA7622998 Report a problem | ||
| 6/23/2011 | Price change | $245,000-2%$87/sqft |
Source: Mackintosh Inc., REALTORS #WA7622998 Report a problem | ||
| 6/11/2011 | Listed for sale | $250,000-15.3%$89/sqft |
Source: Mackintosh Inc., REALTORS #WA7622998 Report a problem | ||
| 9/28/2004 | Sold | $295,000+42.6%$105/sqft |
Source: Public Record Report a problem | ||
| 4/19/2002 | Sold | $206,900+11.9%$73/sqft |
Source: Public Record Report a problem | ||
| 8/31/1999 | Sold | $184,900+14%$66/sqft |
Source: Public Record Report a problem | ||
| 9/19/1996 | Sold | $162,195$58/sqft |
Source: Public Record Report a problem | ||
Public tax history
| Year | Property taxes | Tax assessment |
|---|---|---|
| 2025 | $3,362 +9.5% | $323,300 +9.5% |
| 2024 | $3,070 +1.1% | $295,200 +1.1% |
| 2023 | $3,036 +1.1% | $291,967 -1.1% |
| 2022 | $3,003 -0.8% | $295,200 +3.4% |
| 2021 | $3,026 +6.9% | $285,500 +6.9% |
| 2020 | $2,830 +7.4% | $267,000 -6.5% |
| 2019 | $2,634 +8% | $285,500 +24.1% |
| 2018 | $2,438 -9.3% | $230,000 +3.7% |
| 2017 | $2,688 +2.3% | $221,767 +3.9% |
| 2016 | $2,627 | $213,533 +4% |
| 2015 | $2,627 | $205,300 |
| 2014 | $2,627 | $205,300 |
| 2013 | -- | $205,300 -21.7% |
| 2012 | -- | $262,200 |
| 2011 | -- | $262,200 |
| 2010 | -- | $262,200 -27.1% |
| 2009 | -- | $359,830 +16.9% |
| 2008 | -- | $307,716 +20.4% |
| 2007 | -- | $255,603 +25.6% |
| 2006 | -- | $203,490 +4.8% |
| 2005 | -- | $194,216 +5% |
| 2004 | -- | $184,943 +5.3% |
| 2003 | -- | $175,670 +2.6% |
| 2002 | -- | $171,300 +2.6% |
| 2001 | -- | $166,930 |
Find assessor info on the county website
Neighborhood: 21740
Nearby homes
- $408,5003 bd3 ba1.8k sqft434 Westminster Ct, Hagerstown, MD 21740Off Market
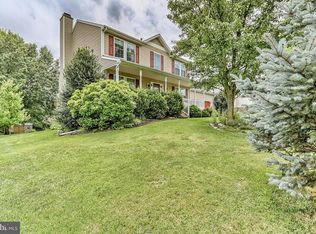
- $410,400-- bd3 ba1.9k sqft426 Westminster Ct, Hagerstown, MD 21740Off Market
- $412,600-- bd2 ba1.8k sqft402 Links View Dr, Hagerstown, MD 21740Off Market
- $496,0005 bd5 ba2.8k sqft431 Westminster Ct, Hagerstown, MD 21740Off Market
- $420,000-- bd2 ba2.3k sqft438 Westminster Ct, Hagerstown, MD 21740Off Market
- $531,500-- bd3 ba2.8k sqft400 Links View Dr, Hagerstown, MD 21740Off Market
- $439,9005 bd4 ba3.6k sqft416 Links View Dr, Hagerstown, MD 21740Sold
- $394,800-- bd2 ba1.7k sqft435 Westminster Ct, Hagerstown, MD 21740Off Market
Nearby schools
GreatSchools rating
- NARuth Ann Monroe PrimaryGrades: PK-2Distance: 1.4 mi
- 7/10E. Russell Hicks Middle SchoolGrades: 6-8Distance: 3.1 mi
- 4/10South Hagerstown High SchoolGrades: 9-12Distance: 3.2 mi
Schools provided by the listing agent
- Elementary: Eastern
- Middle: E. Russell Hicks School
- High: South Hagerstown Sr
- District: Washington County Public Schools
Source: Bright MLS. This data may not be complete. We recommend contacting the local school district to confirm school assignments for this home.
Get a cash offer in 3 minutes
Find out how much your home could sell for in as little as 3 minutes with a no-obligation cash offer.
Estimated market value
$407,400
Get a cash offer in 3 minutes
Find out how much your home could sell for in as little as 3 minutes with a no-obligation cash offer.
Estimated market value
$407,400
- Maryland
- Washington County
- Hagerstown
- 21740
- 430 Westminster Ct
Nearby cities
Nearby neighborhoods
Nearby zip codes
Other Hagerstown Topics
