Skip main navigation
Sold for $322,000
  • $322,000

    430 Westridge Dr, Phoenixville, PA 19460

    2beds
    1,114sqft
    Townhouse
    Built in 1989
    1,200 Square Feet Lot
    $348,200 Zestimate®
    $289/sqft
    $2,220 Estimated rent

    Home value

    $348,200

    $331,000 - $366,000

    $2,220/mo

    Zestimate® history
    Loading
    Loading...

    Owner options

    List your home for rent

    $2,220/mo

    Rent Zestimate®

    Find your next renter with Zillow Rental Manager. Plus, with online applications, you can quickly screen prospective tenants – for free.

    Learn more

    $2,220/mo

    Rent Zestimate®

    Refinance and save

    $2,370/mo

    Est. payment

    Refinancing to a lower rate could help reduce your monthly payments and save thousands over the life of the loan.

    See today's rates

    $2,370/mo

    Est. payment

    Explore your selling options

    Work with a Zillow partner agent

    Leverage their expertise and Zillow's premium Showcase listings to get your home seen by more buyers.

    Get started

    List with your own agent

    Get your home in front of millions of buyers by listing it on Zillow.

    Learn how to do it

    Sell it yourself

    Take full control of how buyers see your home on Zillow by listing For Sale by Owner (FSBO).

    List your home

    What's special

    Vaulted ceilingLarge private deckPrivate front porch balconyLarge loftFull en suite bathroomFull hall bathMaster bedroom
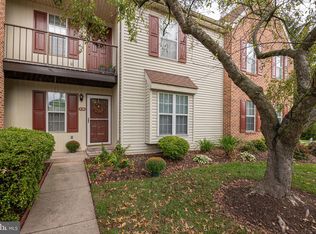
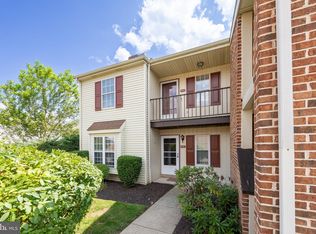
    Open House Scheduled for Sunday 10th is cancelled... Don't miss this opportunity to live in the desirable Westridge Estates in this updated 2nd floor home close to all of the great activities and restaurants Phoenixville has to offer! This beautiful 2nd floor unit has an open floor plan with 2 Bedrooms, 2 Full baths, and an expansive 2 story great room featuring a vaulted ceiling, wood burning fireplace, skylights and sliders to a large private deck! Your private front porch balcony welcomes guests to this lovely home while the back deck provides the perfect escape - backing to large trees for privacy and serenity! The recently remodeled kitchen features updated bright cabinets, quartz countertops, a lovey tile backsplash and new stainless steel appliances! Plenty of cabinet and counter space for food prep and storage along with new vinyl plank flooring make this kitchen a cooks dream. Outside the kitchen, the dining room flows into the great room - wonderful for entertaining or just relaxing at home with the cozy fireplace and amazing private balcony! The spacious master bedroom provides lots of room and includes a walk in closet and a full en suite bathroom that has been newly renovated including shower, toilet and vanity. In addition, the master bedroom has access to the balcony so that you can drink your morning coffee as you relax and enjoy the serenity! A second nice sized bedroom and a full hall bath complete the lower space. Upstairs you will find even more space with a large loft - previous owners used this as a 3rd bedroom area but you can use it as a home office or just an additional living space! Westridge Estates is located minutes from downtown Phoenixville and the community also features a pool, tot lot, tennis courts, and great proximity to Valley Forge Park, King of Prussia as well as major highways. The HOA covers so much - roof, skylights, lawn maintenance, snow removal, public water, trash and public sewer. Amazing updated unit in a great location with a quick settlement available - hurry before it's gone!

    Zillow last checked:

    Listing updated:

    Listed by:

    Nancy Rennie 610-368-2949,

    BHHS Fox & Roach-Exton

    Bought with:

    Amy Alfonsi, RS338111

    Keller Williams Real Estate-Montgomeryville

    Source: Bright MLS,MLS#: PACT2061264MLS Logo

    Facts & features

    Interior

    Bedrooms & bathrooms
    • Bedrooms: 2
    • Bathrooms: 2
    • Full bathrooms: 2
    • Main level bathrooms: 2
    • Main level bedrooms: 2
    Rooms
    • Room types: Dining Room, Bedroom 2, Kitchen, Bedroom 1, Great Room, Loft, Bathroom 1, Bathroom 2
    Basement
    • Area: 0
    Heating
    • Heat Pump, Electric
    Cooling
    • Central Air, Electric
    Appliances
    • Included: Stainless Steel Appliance(s), Electric Water Heater
    • Laundry: Main Level, Washer In Unit, Dryer In Unit
    Features
    • Cathedral Ceiling(s), Dry Wall
    • Flooring: Carpet, Vinyl, Ceramic Tile
    • Doors: Sliding Glass
    • Windows: Skylight(s)
    • Has basement: No
    • Number of fireplaces: 1
    • Fireplace features: Wood Burning
    Interior area
    • Total structure area: 1,114
    • Total interior livable area: 1,114 sqft
    • Finished area above ground: 1,114
    • Finished area below ground: 0

    Property

    Parking
    • Parking features: Off Street, Parking Lot
    Accessibility
    • Accessibility features: None
    Features
    • Levels: One and One Half
    • Stories: 1.5
    • Exterior features: Balcony
    • Pool features: Community
    Lot
    • Size: 1,200 Square Feet
    Details
    • Additional structures: Above Grade, Below Grade
    • Parcel number: 1507 0261
    • Zoning: MR
    • Special conditions: Standard

    Construction

    Type & style
    • Home type: Townhouse
    • Architectural style: Contemporary,Traditional
    • Property subtype: Townhouse
    Materials
    • Vinyl Siding, Brick, Aluminum Siding
    • Foundation: Block
    • Roof: Shingle
    Condition
    • Excellent
    • New construction: No
    • Year built: 1989

    Utilities & green energy

    • Sewer: Public Sewer
    • Water: Public

    Community & HOA

    Community
    • Subdivision: Westridge Estates
    HOA
    • Has HOA: Yes
    • Amenities included: Clubhouse, Pool, Tennis Court(s), Tot Lots/Playground
    • Services included: Maintenance Structure, Maintenance Grounds, Trash, Water, Sewer, Snow Removal
    • HOA fee: $302 monthly
    • HOA name: WESTRIDGE ESTATES/ PENNCO MANAGEMENT
    Location
    • Region: Phoenixville
    • Municipality: PHOENIXVILLE BORO

    Financial & listing details

    • Price per square foot: $289/sqft
    • Tax assessed value: $88,990
    • Annual tax amount: $3,994
    • Date on market: 3/7/2024
    • Listing agreement: Exclusive Agency
    • Listing terms: Conventional,FHA,VA Loan
    • Inclusions: Washer, Dryer, Refrigerator All In "as Is" Condition
    • Ownership: Fee Simple

    Price history

    DateEventPrice
    4/10/2024Sold$322,000+7.4%$289/sqft
    Source: Bright MLS #PACT2061264 Report a problem
    3/12/2024Pending sale$299,900$269/sqft
    Source: Bright MLS #PACT2061264 Report a problem
    3/7/2024Listed for sale$299,900+57.8%$269/sqft
    Source: Bright MLS #PACT2061264 Report a problem
    10/26/2020Sold$190,000+2.7%$171/sqft
    Source: Public Record Report a problem
    9/29/2020Pending sale$185,000$166/sqft
    Source: Keller Williams Real Estate -Exton #PACT514054 Report a problem
    8/20/2020Listed for sale$185,000+21.3%$166/sqft
    Source: Keller Williams Real Estate -Exton #PACT514054 Report a problem
    10/3/2015Listing removed$1,500$1/sqft
    Source: Long & Foster - Collegeville #6642569 Report a problem
    9/24/2015Price change$1,500-6.3%$1/sqft
    Source: Long & Foster - Collegeville #6642569 Report a problem
    9/11/2015Sold$152,500-1.5%$137/sqft
    Source: Public Record Report a problem
    9/3/2015Price change$1,600-3%$1/sqft
    Source: Owner Report a problem
    9/1/2015Listed for rent$1,650$1/sqft
    Source: Owner Report a problem
    6/5/2015Price change$154,900-3.1%$139/sqft
    Source: Weichert Realtors #6519774 Report a problem
    2/15/2015Listed for sale$159,900-10.7%$144/sqft
    Source: Weichert Realtors #6519774 Report a problem
    7/14/2011Listing removed$179,000$161/sqft
    Source: Assist2Sell #5848889 Report a problem
    6/4/2011Price change$179,000-2.2%$161/sqft
    Source: Assist2Sell #5848889 Report a problem
    3/9/2011Listed for sale$183,000+1.7%$164/sqft
    Source: Assist2Sell #5848889 Report a problem
    12/2/2008Sold$180,000+7%$162/sqft
    Source: Public Record Report a problem
    2/28/2005Sold$168,250$151/sqft
    Source: Public Record Report a problem

    Public tax history

    YearProperty taxesTax assessment
    2026$4,353 +3%$88,990
    2025$4,225 +1.6%$88,990
    2024$4,157 +3.2%$88,990
    2023$4,029 +1.7%$88,990
    2022$3,962 +1%$88,990
    2021$3,922 +201.5%$88,990
    2020$1,301 -64.2%$88,990
    2019$3,631 +2.8%$88,990
    2018$3,530 +9900.4%$88,990
    2017$35 -90%$88,990
    2016$353 $88,990
    2015$353 $88,990
    2014$353 $88,990
    2013-- $88,990
    2012-- $88,990
    2011-- $88,990
    2010-- $88,990
    2009-- $88,990
    2008-- $88,990
    2007-- $88,990
    2006-- $88,990
    2005-- $88,990
    2004-- $88,990
    2003-- $88,990
    2000-- $88,990
    Find assessor info on the county website

    Neighborhood: 19460

    Nearby schools

    GreatSchools rating
    Schools provided by the listing agent
    • District: Phoenixville Area

    Source: Bright MLS. This data may not be complete. We recommend contacting the local school district to confirm school assignments for this home.

    Get a cash offer in 3 minutes
    Find out how much your home could sell for in as little as 3 minutes with a no-obligation cash offer.
    Estimated market value
    $348,200
    Get a cash offer in 3 minutes
    Find out how much your home could sell for in as little as 3 minutes with a no-obligation cash offer.
    Estimated market value
    $348,200