Don't want to wait for a 12-month build time? This home is move-in ready! Nestled in the gated community of Watercolor Place is the luxury oasis you have been waiting for. Medallion Home's Grenada offers a stunning open floor plan with two bedrooms, and two baths, plus a den, and a two-car garage. The open gourmet kitchen is perfect for hosting dinner parties with family and friends. The possibilities are endless in this home including a custom swimming pool for those who want a relaxing hideaway or vibrant outdoor entertainment space. Attached to the pool is a luxurious hot tub for those chillier Florida nights. The luxurious owner's suite is an intimate yet cozy space and features custom his and her closets, a soaking tub, dual vanities, and stone shower flooring. Embrace the Florida lifestyle that allows your indoor living space to spill into the outdoors. Great location with Lakewood Ranch close by, Watercolor Place lets homeowners enjoy the benefits of upscale restaurants and shopping! Enjoy Watercolor Place with No CDD and low HOA fees! The community is located minutes from Lakewood Ranch and I75 allowing you easy access to Sarasota, St. Pete, and Tampa. Schedule your private showing today and the transition to your sanctuary will be seamless! Room Feature: Linen Closet In Bath (Primary Bedroom).
Sold for $770,000
$770,000
430 WHISTLER GLEN, BRADENTON, FL 34212
2beds
1,977sqft
Single Family Residence
Built in 2020
9,538 Square Feet Lot
$702,700 Zestimate®
$389/sqft
$4,264 Estimated rent
Home value
$702,700
$661,000 - $745,000
$4,264/mo
Zestimate® history
Owner options
List your home for rent
$4,264/mo
Rent Zestimate®
Find your next renter with Zillow Rental Manager. Plus, with online applications, you can quickly screen prospective tenants – for free.
$4,264/mo
Rent Zestimate®
Refinance and save
$5,446/mo
Est. payment
Refinancing to a lower rate could help reduce your monthly payments and save thousands over the life of the loan.
$5,446/mo
Est. payment
Explore your selling options
Work with a Zillow partner agent
Leverage their expertise and Zillow's premium Showcase listings to get your home seen by more buyers.
Get startedList with your own agent
Get your home in front of millions of buyers by listing it on Zillow.
Learn how to do itSell it yourself
Take full control of how buyers see your home on Zillow by listing For Sale by Owner (FSBO).
List your homeWhat's special
Custom swimming poolEasy access to sarasotaWatercolor placeUpscale restaurantsIndoor living spaceSoaking tubDual vanities
Zillow last checked:
Listing updated:
Listed by:
Jenna Didiego 941-735-3332,
KELLER WILLIAMS ON THE WATER S 941-803-7522,
Laura Rode 941-724-9957,
KELLER WILLIAMS ON THE WATER S
Bought with:
Brent Haggerty, 3510249
EXP REALTY LLC
Source: Stellar MLS,MLS#: A4565654 Originating MLS: Sarasota - Manatee
Originating MLS: Sarasota - Manatee
Facts & features
Interior
Bedrooms & bathrooms
- Bedrooms: 2
- Bathrooms: 2
- Full bathrooms: 2
Rooms
- Room types: Den/Library/Office
Primary bedroom
- Features: Ceiling Fan(s), En Suite Bathroom, Rain Shower Head, Split Vanities, Stone Counters, Tub with Separate Shower Stall, Water Closet/Priv Toilet, Window/Skylight in Bath, Walk-In Closet(s)
- Level: First
- Dimensions: 13x14
Bedroom 2
- Features: Ceiling Fan(s)
- Level: First
- Dimensions: 10x11
Den
- Features: Ceiling Fan(s)
- Level: First
- Dimensions: 10x12
Dining room
- Level: First
- Dimensions: 9x10
Kitchen
- Features: Breakfast Bar, Stone Counters
- Level: First
- Dimensions: 11x12
Laundry
- Level: First
- Dimensions: 5x7
Living room
- Level: First
- Dimensions: 11x24
Heating
- Central, Natural Gas
Cooling
- Central Air
Appliances
- Included: Dishwasher, Dryer, Microwave, Range, Refrigerator, Washer, Wine Refrigerator
- Laundry: Inside, Laundry Room
Features
- Built-in Features, Ceiling Fan(s), Dry Bar, Eating Space In Kitchen, Living Room/Dining Room Combo, Open Floorplan, Split Bedroom, Stone Counters, Tray Ceiling(s)
- Flooring: Carpet, Tile
- Windows: Shutters, Hurricane Shutters/Windows
- Has fireplace: No
Interior area
- Total structure area: 2,711
- Total interior livable area: 1,977 sqft
Property
Parking
- Total spaces: 2
- Parking features: Driveway, Garage Door Opener
- Attached garage spaces: 2
- Has uncovered spaces: Yes
Features
- Levels: One
- Stories: 1
- Patio & porch: Rear Porch, Screened
- Exterior features: Irrigation System, Lighting, Rain Gutters
- Has private pool: Yes
- Pool features: Heated, In Ground, Salt Water
- Has spa: Yes
- Spa features: Heated, In Ground
- Has view: Yes
- View description: Trees/Woods
Lot
- Size: 9,538 Square Feet
- Features: Cul-De-Sac, Landscaped
- Residential vegetation: Trees/Landscaped
Details
- Parcel number: 546408709
- Zoning: PD-MU
- Special conditions: None
Construction
Type & style
- Home type: SingleFamily
- Property subtype: Single Family Residence
Materials
- Block, Stucco
- Foundation: Block
- Roof: Concrete,Tile
Condition
- New construction: No
- Year built: 2020
Utilities & green energy
- Sewer: Public Sewer
- Water: Public
- Utilities for property: BB/HS Internet Available, Cable Available, Electricity Available
Community & HOA
Community
- Pet fee: $0 monthly
- Subdivision: WATERCOLOR PLACE I
HOA
- Has HOA: Yes
- Amenities included: Gated
- Services included: Cable TV, Maintenance Grounds
- HOA fee: $318 monthly
- HOA name: James Amrhein
- HOA phone: 281-870-0585
Location
- Region: Bradenton
Financial & listing details
- Price per square foot: $389/sqft
- Tax assessed value: $517,420
- Annual tax amount: $3,360
- Date on market: 4/4/2023
- Cumulative days on market: 156 days
- Listing terms: Cash,Conventional,FHA,VA Loan
- Ownership: Fee Simple
- Total actual rent: 0
- Electric utility on property: Yes
- Road surface type: Paved
Price history
| Date | Event | Price |
|---|---|---|
| 10/2/2023 | Sold | $770,000-1.3%$389/sqft |
Source:  Stellar MLS #A4565654 Report a problem Stellar MLS #A4565654 Report a problem | ||
| 9/7/2023 | Pending sale | $779,900$394/sqft |
Source: Stellar MLS #A4565654 Report a problem | ||
| 4/19/2023 | Price change | $779,900-1.3%$394/sqft |
Source: Stellar MLS #A4565654 Report a problem | ||
| 4/4/2023 | Listed for sale | $789,900$400/sqft |
Source: Stellar MLS #A4565654 Report a problem | ||
Public tax history
| Year | Property taxes | Tax assessment |
|---|---|---|
| 2025 | $6,985 -11.5% | $517,420 -10.8% |
| 2024 | $7,894 +128.6% | $579,828 +120.6% |
| 2023 | $3,454 +2.8% | $262,806 +3% |
| 2022 | $3,360 +17.9% | $255,151 +19.4% |
| 2021 | $2,849 | $213,729 |
Find assessor info on the county website
Neighborhood: 34212
Nearby homes
- $709,0004 bd2 ba2.3k sqft426 Whistler Gln, Bradenton, FL 34212Off Market
- $652,4003 bd2 ba2.1k sqft434 Whistler Gln, Bradenton, FL 34212Off Market
- $770,4004 bd2 ba2.3k sqft420 Whistler Gln, Bradenton, FL 34212Off Market
- $700,0004 bd3 ba2.3k sqft438 Whistler Gln, Bradenton, FL 34212Sold
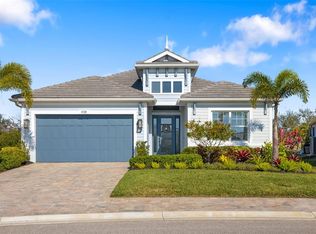
- $717,0004 bd3 ba2.3k sqft412 Whistler Gln, Bradenton, FL 34212Off Market
- $728,2004 bd2 ba2.3k sqft442 Whistler Gln, Bradenton, FL 34212Off Market
- $684,7004 bd2 ba3.1k sqft408 Whistler Gln, Bradenton, FL 34212Off Market
- $678,4002 bd2 ba1.9k sqft441 Whistler Gln, Bradenton, FL 34212Off Market
Nearby schools
GreatSchools rating
- 7/10Freedom Elementary SchoolGrades: PK-5Distance: 1.2 mi
- 8/10Carlos E. Haile Middle SchoolGrades: 6-8Distance: 1.4 mi
- 5/10Parrish Community High SchoolGrades: 9-12Distance: 5.4 mi
Schools provided by the listing agent
- Elementary: Freedom Elementary
- Middle: Carlos E. Haile Middle
- High: Parrish Community High
Source: Stellar MLS. This data may not be complete. We recommend contacting the local school district to confirm school assignments for this home.
Get a cash offer in 3 minutes
Find out how much your home could sell for in as little as 3 minutes with a no-obligation cash offer.
Estimated market value
$702,700
Get a cash offer in 3 minutes
Find out how much your home could sell for in as little as 3 minutes with a no-obligation cash offer.
Estimated market value
$702,700
- Florida
- Manatee County
- Bradenton
- 34212
- 430 WHISTLER GLEN
