Skip main navigation
Sold for $145,000
  • $145,000

    430 Whitley Trail Subdivision, London, KY 40744

    3beds
    1,680sqft
    Manufactured Home
    Built in 2020
    0.34 Acres Lot
    $168,100 Zestimate®
    $86/sqft
    $-- Estimated rent

    Home value

    $168,100

    $155,000 - $182,000

    Not available

    Zestimate® history
    Loading
    Loading...

    Owner options

    List your home for rent

    Find your next renter with Zillow Rental Manager. Plus, with online applications, you can quickly screen prospective tenants – for free.

    Learn more
    Refinance and save

    $913/mo

    Est. payment

    Refinancing to a lower rate could help reduce your monthly payments and save thousands over the life of the loan.

    See today's rates

    $913/mo

    Est. payment

    Explore your selling options

    Work with a Zillow partner agent

    Leverage their expertise and Zillow's premium Showcase listings to get your home seen by more buyers.

    Get started

    List with your own agent

    Get your home in front of millions of buyers by listing it on Zillow.

    Learn how to do it

    Sell it yourself

    Take full control of how buyers see your home on Zillow by listing For Sale by Owner (FSBO).

    List your home

    What's special

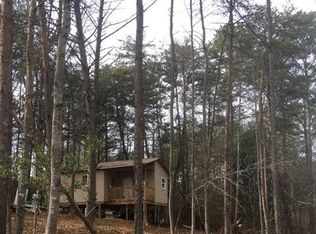
    Welcome to this charming 2020 manufactured home offering modern comfort on a .34 acre lot. Boasting 3 bedrooms and 2 bathrooms, this home provides ample space for your family. The cozy kitchen is perfect for preparing meals and flows seamlessly into the inviting living room, ideal for relaxation and entertainment. A convenient utility room adds functionality to your daily routine. Step outside to enjoy the outdoor space, offering endless possibilities for gardening, outdoor activities, and more. Don't miss the opportunity to make this lovely home yours!

    Zillow last checked:

    Listing updated:

    Listed by:

    Tabitha House 606-224-3261,

    CENTURY 21 Advantage Realty

    Bought with:

    Rachel Brown, 204854

    Reliance One Realty

    Source: Imagine MLS,MLS#: 24015692MLS Logo

    Facts & features

    Interior

    Bedrooms & bathrooms
    • Bedrooms: 3
    • Bathrooms: 2
    • Full bathrooms: 2
    Primary bedroom
    • Level: First
    Bedroom 1
    • Level: First
    Bedroom 2
    • Level: First
    Bathroom 1
    • Description: Full Bath
    • Level: First
    Bathroom 2
    • Description: Full Bath
    • Level: First
    Kitchen
    • Level: First
    Living room
    • Level: First
    Living room
    • Level: First
    Utility room
    • Level: First
    Heating
    • Heat Pump
    Cooling
    • Heat Pump
    Appliances
    • Included: Dishwasher, Refrigerator, Cooktop, Range
    • Laundry: Electric Dryer Hookup, Main Level, Washer Hookup
    Features
    • Flooring: Carpet, Vinyl
    • Windows: Insulated Windows, Blinds
    • Has basement: No
    Interior area
    • Total structure area: 1,680
    • Total interior livable area: 1,680 sqft
    • Finished area above ground: 1,680
    • Finished area below ground: 0

    Property

    Features
    • Levels: One
    • Fencing: Wood
    • Has view: Yes
    • View description: Rural, Trees/Woods
    Lot
    • Size: 0.34 Acres
    Details
    • Parcel number: 0926000042.00

    Construction

    Type & style
    • Home type: MobileManufactured
    • Property subtype: Manufactured Home
    Materials
    • Vinyl Siding
    • Foundation: Pillar/Post/Pier
    • Roof: Shingle
    Condition
    • New construction: No
    • Year built: 2020

    Utilities & green energy

    • Sewer: Septic Tank
    • Water: Public
    • Utilities for property: Electricity Connected, Sewer Connected, Water Connected

    Community & neighborhood

    Location
    • Region: London
    • Subdivision: Old Whitley Trails

    Price history

    DateEventPrice
    8/30/2024Sold$145,000-2.7%$86/sqft
    Source: Imagine MLS #24015692 Report a problem
    7/28/2024Listed for sale$149,000$89/sqft
    Source: Imagine MLS #24015692 Report a problem

    Public tax history

    Tax history is unavailable.

    Neighborhood: 40744

    Nearby schools

    GreatSchools rating
    Schools provided by the listing agent
    • Elementary: Hunter Hills
    • Middle: South Laurel
    • High: South Laurel

    Source: Imagine MLS. This data may not be complete. We recommend contacting the local school district to confirm school assignments for this home.