We're excited to announce a $20,000 price improvement on this charming colonial home! This beautiful property offers ample space, modern amenities, and a prime location near key areas and recreational facilities. No mandatory HOA, but a voluntary membership to Olde Mill Swim Club Pool is available just in time for summer (additional membership fees). This home offers over 2,000 finished square feet with additional space to further finish the basement. The main level includes a foyer, living room, dining room, cozy family room, and kitchen with space for a small table. The kitchen consists of stainless steel appliances, granite countertops, and a French door that leads to a back deck and patio area for all your entertaining needs. The dining room, living room, kitchen, and family areas have beautiful, wide plank bamboo floors. There is a powder room on this level for guests. The second level consists of a primary bedroom with en-suite that has granite countertops and a walk-in shower. Additionally, there are three other generously sized bedrooms, and a second full bathroom with a tub on this level. The finished lower level features a recreation room, workshop, laundry area, and storage area. Outside, there is a shed for more storage. This home is tucked away at the end of the cul-de-sac. It is easily accessible to Baltimore, DC, Annapolis, BWI Airport, as well as the Olde Mill Swim Club, Barlowe Field & Park, Southgate Park (tennis, basketball courts, playground), and the new Old Mill Middle School South. Welcome home to 430 Williamstowne Court! **Pool bond conveys with sale, but there is a $525 seasonal fee and $25 transfer fee that will be the responsibility of the buyer** Open house this Friday, 5/31/24, from 5-7pm!
Sold for $465,000
$465,000
430 Williamstowne Ct, Millersville, MD 21108
4beds
2,079sqft
Single Family Residence
Built in 1983
8,194 Square Feet Lot
$505,300 Zestimate®
$224/sqft
$3,190 Estimated rent
Home value
$505,300
$480,000 - $531,000
$3,190/mo
Zestimate® history
Owner options
List your home for rent
$3,190/mo
Rent Zestimate®
Find your next renter with Zillow Rental Manager. Plus, with online applications, you can quickly screen prospective tenants – for free.
$3,190/mo
Rent Zestimate®
Refinance and save
$2,853/mo
Est. payment
Refinancing to a lower rate could help reduce your monthly payments and save thousands over the life of the loan.
$2,853/mo
Est. payment
Explore your selling options
Work with a Zillow partner agent
Leverage their expertise and Zillow's premium Showcase listings to get your home seen by more buyers.
Get startedList with your own agent
Get your home in front of millions of buyers by listing it on Zillow.
Learn how to do itSell it yourself
Take full control of how buyers see your home on Zillow by listing For Sale by Owner (FSBO).
List your homeWhat's special
Zillow last checked:
Listing updated:
Listed by:
Kristen Swartz 410-375-8826,
Taylor Properties
Bought with:
Jonathan Hernandez
District Pro Realty
Source: Bright MLS,MLS#: MDAA2083910
Facts & features
Interior
Bedrooms & bathrooms
- Bedrooms: 4
- Bathrooms: 3
- Full bathrooms: 2
- 1/2 bathrooms: 1
- Main level bathrooms: 1
Rooms
- Room types: Living Room, Dining Room, Primary Bedroom, Bedroom 2, Bedroom 3, Bedroom 4, Kitchen, Family Room, Foyer, Laundry, Recreation Room, Workshop
Basement
- Area: 928
Heating
- Heat Pump, Electric
Cooling
- Central Air, Ceiling Fan(s), Electric
Appliances
- Included: Microwave, Dishwasher, Disposal, Dryer, Refrigerator, Washer, Water Heater, Built-In Range, Electric Water Heater
- Laundry: Lower Level, Dryer In Unit, Washer In Unit, Laundry Room
Features
- Breakfast Area, Ceiling Fan(s), Combination Kitchen/Dining, Floor Plan - Traditional, Kitchen - Table Space, Chair Railings, Family Room Off Kitchen, Dry Wall, Block Walls
- Flooring: Carpet, Wood
- Doors: French Doors, Storm Door(s)
- Basement: Partial,Connecting Stairway,Improved,Sump Pump,Workshop
- Has fireplace: No
Interior area
- Total structure area: 2,784
- Total interior livable area: 2,079 sqft
- Finished area above ground: 1,856
- Finished area below ground: 223
Property
Parking
- Total spaces: 3
- Parking features: Concrete, Driveway
- Uncovered spaces: 3
Accessibility
- Accessibility features: Doors - Swing In
Features
- Levels: Three
- Stories: 3
- Patio & porch: Deck, Patio
- Exterior features: Extensive Hardscape
- Pool features: Community
Lot
- Size: 8,194 Square Feet
- Features: Cul-De-Sac
Details
- Additional structures: Above Grade, Below Grade
- Parcel number: 020391990033388
- Zoning: R5
- Special conditions: Standard
Construction
Type & style
- Home type: SingleFamily
- Architectural style: Colonial
- Property subtype: Single Family Residence
Materials
- Vinyl Siding
- Foundation: Permanent
Condition
- Very Good
- New construction: No
- Year built: 1983
Utilities & green energy
- Sewer: Public Sewer
- Water: Public
Community & HOA
Community
- Security: Main Entrance Lock
- Subdivision: Williamstowne
HOA
- Has HOA: No
Location
- Region: Millersville
Financial & listing details
- Price per square foot: $224/sqft
- Tax assessed value: $371,200
- Annual tax amount: $4,344
- Date on market: 5/15/2024
- Listing agreement: Exclusive Right To Sell
- Inclusions: Dehumidifier, Basement Shelves, Chiminea, Workbench
- Exclusions: Deep Freezer And Small Refrigerator In Basement
- Ownership: Fee Simple
Price history
| Date | Event | Price |
|---|---|---|
| 6/28/2024 | Sold | $465,000-3.1%$224/sqft |
Source:  Bright MLS #MDAA2083910 Report a problem Bright MLS #MDAA2083910 Report a problem | ||
| 6/3/2024 | Contingent | $480,000$231/sqft |
Source: Bright MLS #MDAA2083910 Report a problem | ||
| 5/28/2024 | Price change | $480,000-4%$231/sqft |
Source: Bright MLS #MDAA2083910 Report a problem | ||
| 5/15/2024 | Listed for sale | $500,000$241/sqft |
Source: Bright MLS #MDAA2083910 Report a problem | ||
Public tax history
| Year | Property taxes | Tax assessment |
|---|---|---|
| 2025 | $4,757 +17% | $388,667 +4.7% |
| 2024 | $4,065 +2.5% | $371,200 +2.3% |
| 2023 | $3,964 +6.9% | $363,000 +2.3% |
| 2022 | $3,708 +2.4% | $354,800 +2.4% |
| 2021 | $3,622 +2.7% | $346,600 +2.8% |
| 2020 | $3,526 +2.8% | $337,067 -2.8% |
| 2019 | $3,429 +6.3% | $346,600 +9% |
| 2018 | $3,225 +4.9% | $318,000 +5.4% |
| 2017 | $3,075 | $301,667 +5.7% |
| 2016 | -- | $285,333 +6.1% |
| 2015 | -- | $269,000 +0.6% |
| 2014 | -- | $267,467 +0.6% |
| 2013 | -- | $265,933 +0.6% |
| 2012 | -- | $264,400 |
| 2011 | -- | $264,400 |
| 2010 | -- | $264,400 -20.7% |
| 2009 | -- | $333,570 +14.3% |
| 2008 | -- | $291,882 +16.7% |
| 2007 | -- | $250,196 +20% |
| 2006 | -- | $208,510 +9.8% |
| 2005 | -- | $189,846 +10.9% |
| 2004 | -- | $171,183 +12.2% |
| 2003 | -- | $152,520 +2.8% |
| 2002 | -- | $148,342 +2.9% |
| 2001 | -- | $144,166 |
Find assessor info on the county website
Neighborhood: 21108
Nearby homes
- $479,3003 bd3 ba1.1k sqft432 Williamstowne Ct, Millersville, MD 21108Off Market
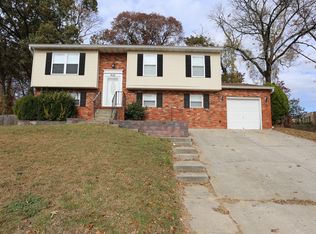
- $564,0004 bd3 ba2.2k sqft431 Williamstowne Ct, Millersville, MD 21108Off Market
- $440,000-- bd2 ba1.1k sqft434 Williamstowne Ct, Millersville, MD 21108Off Market
- $521,3005 bd4 ba2.4k sqft433 Williamstowne Ct, Millersville, MD 21108Off Market
- $435,500-- bd2 ba1.7k sqft432 Mali Ct, Millersville, MD 21108Off Market
- $516,400-- bd3 ba1.9k sqft437 Williamstowne Ct, Millersville, MD 21108Off Market
- $517,4004 bd3 ba2k sqft436 Williamstowne Ct, Millersville, MD 21108Off Market
- $441,0003 bd2 ba1.1k sqft434 Mali Ct, Millersville, MD 21108Off Market
Nearby schools
GreatSchools rating
- 4/10Rippling Woods Elementary SchoolGrades: PK-5Distance: 0.7 mi
- 5/10Old Mill Middle SouthGrades: 6-8Distance: 0.1 mi
- 5/10Old Mill High SchoolGrades: 9-12Distance: 0.5 mi
Schools provided by the listing agent
- Elementary: Rippling Woods
- High: Old Mill
- District: Anne Arundel County Public Schools
Source: Bright MLS. This data may not be complete. We recommend contacting the local school district to confirm school assignments for this home.
Get a cash offer in 3 minutes
Find out how much your home could sell for in as little as 3 minutes with a no-obligation cash offer.
Estimated market value
$505,300
Get a cash offer in 3 minutes
Find out how much your home could sell for in as little as 3 minutes with a no-obligation cash offer.
Estimated market value
$505,300
- Maryland
- Anne Arundel County
- Glen Burnie
- 21108
- 430 Williamstowne Ct
Nearby cities
Nearby zip codes
Other Glen Burnie Topics
