WELCOME !! Come take a look at this largest model in beautiful Gossamer Village. This home is filled with natural lights. It has fresh new paint in & out. Graced by a high ceiling at the inviting entrance. Entertain your guests in the living room that flows to the dining area & family room + open kitchen with an island & a breakfast nook. Stay warm & cozy in the family room with a gas starter fireplace next to a media niche. Granite counter top in the kitchen has brand new stainless steel dishwasher, microwave/exhaust fan & a gas range oven. 1/2 bath downstairs is next to the roomy 2 car garage. 4 generous size bedrooms & a spacious laundry room upstairs. A built-in desk in the hallway with electric outlets. Pitch high ceiling with a ceiling fan in the relaxing master suite with corner windows. Oversized tub, shower, double sinks in the master bathroom & a large walk-in closet. 3 other generous sized bedrooms. 2nd full bathroom also has double sinks. Enjoy the sun or BBQ in the low maintenance backyard. Short walk to community park with play structure by the bay. This neighborhood connects to the Bay Trail with viewing platforms to look out to the bay. Another common area is by the waterway. Highly rated school district- RWS Elementary, Ralston Middle School + Carlmont High.
Sold for $2,345,000
$2,345,000
430 Windfield Ln, Redwood City, CA 94065
4beds
2,003sqft
Single Family Residence, Residential
Built in 1998
3,045 Square Feet Lot
$2,403,100 Zestimate®
$1,171/sqft
$7,765 Estimated rent
Home value
$2,403,100
$2.26M - $2.55M
$7,765/mo
Zestimate® history
Owner options
List your home for rent
$7,765/mo
Rent Zestimate®
Find your next renter with Zillow Rental Manager. Plus, with online applications, you can quickly screen prospective tenants – for free.
$7,765/mo
Rent Zestimate®
Refinance and save
$14,981/mo
Est. payment
Refinancing to a lower rate could help reduce your monthly payments and save thousands over the life of the loan.
$14,981/mo
Est. payment
Explore your selling options
Work with a Zillow partner agent
Leverage their expertise and Zillow's premium Showcase listings to get your home seen by more buyers.
Get startedList with your own agent
Get your home in front of millions of buyers by listing it on Zillow.
Learn how to do itSell it yourself
Take full control of how buyers see your home on Zillow by listing For Sale by Owner (FSBO).
List your homeWhat's special
Gas starter fireplacePlay structureOpen kitchenCorner windowsGenerous sized bedroomsGenerous size bedroomsMaster bathroom
Zillow last checked:
Listing updated:
Listed by:
Anna Ow 01174789 650-740-8449,
Compass 650-375-1111
Bought with:
, 02091683
Maxreal
Source: MLSListings Inc,MLS#: ML81958268
Facts & features
Interior
Bedrooms & bathrooms
- Bedrooms: 4
- Bathrooms: 3
- Full bathrooms: 2
- 1/2 bathrooms: 1
Bedroom
- Features: WalkinCloset
Bathroom
- Features: DoubleSinks, PrimaryStallShowers, ShoweroverTub1, StallShower, PrimaryOversizedTub, HalfonGroundFloor, OversizedTub
Dining room
- Features: BreakfastNook, DiningArea, EatinKitchen
Family room
- Features: KitchenFamilyRoomCombo
Kitchen
- Features: Countertop_Granite, ExhaustFan
Heating
- Central Forced Air
Cooling
- Central Air
Appliances
- Included: Dishwasher, Exhaust Fan, Gas Oven/Range, Washer/Dryer
- Laundry: Upper Floor
Features
- High Ceilings, Vaulted Ceiling(s), Walk-In Closet(s)
- Flooring: Carpet, Vinyl Linoleum
- Number of fireplaces: 1
- Fireplace features: Gas Starter
Interior area
- Total structure area: 2,003
- Total interior livable area: 2,003 sqft
Property
Parking
- Total spaces: 2
- Parking features: Attached
- Attached garage spaces: 2
Features
- Stories: 2
- Exterior features: Back Yard
Lot
- Size: 3,045 Square Feet
Details
- Parcel number: 095510820
- Zoning: R10000
- Special conditions: Standard
Construction
Type & style
- Home type: SingleFamily
- Property subtype: Single Family Residence, Residential
Materials
- Foundation: Slab
- Roof: Composition
Condition
- New construction: No
- Year built: 1998
Utilities & green energy
- Gas: PublicUtilities
- Sewer: Public Sewer
- Water: Public
- Utilities for property: Public Utilities, Water Public
Community & HOA
HOA
- Has HOA: Yes
- HOA fee: $198 monthly
Location
- Region: Redwood City
Financial & listing details
- Price per square foot: $1,171/sqft
- Tax assessed value: $2,391,900
- Annual tax amount: $28,478
- Date on market: 3/22/2024
- Listing agreement: ExclusiveRightToSell
Price history
| Date | Event | Price |
|---|---|---|
| 4/15/2024 | Sold | $2,345,000+12.7%$1,171/sqft |
Source:  MLSListings Inc #ML81958268 Report a problem MLSListings Inc #ML81958268 Report a problem | ||
| 3/29/2024 | Pending sale | $2,080,000$1,038/sqft |
Source: MLSListings Inc #ML81958268 Report a problem | ||
| 3/22/2024 | Listed for sale | $2,080,000+78.2%$1,038/sqft |
Source: MLSListings Inc #ML81958268 Report a problem | ||
| 11/9/2007 | Sold | $1,167,500+57.3%$583/sqft |
Source: Public Record Report a problem | ||
| 1/3/2003 | Sold | $742,000+27.1%$370/sqft |
Source: Public Record Report a problem | ||
| 10/28/1999 | Sold | $584,000+26%$292/sqft |
Source: Public Record Report a problem | ||
| 7/31/1998 | Sold | $463,472$231/sqft |
Source: Public Record Report a problem | ||
Public tax history
| Year | Property taxes | Tax assessment |
|---|---|---|
| 2025 | $28,478 +58.9% | $2,391,900 +63.6% |
| 2024 | $17,926 +2.1% | $1,461,602 +2% |
| 2023 | $17,558 +3.4% | $1,432,944 +2% |
| 2022 | $16,974 +7.6% | $1,404,848 +2% |
| 2021 | $15,776 +1.1% | $1,377,302 +1% |
| 2020 | $15,605 +1.1% | $1,363,180 +2% |
| 2019 | $15,434 +2% | $1,336,452 +2% |
| 2018 | $15,138 +2% | $1,310,248 +2% |
| 2017 | $14,837 +2.4% | $1,284,558 +2% |
| 2016 | $14,489 +4.4% | $1,259,372 +1.5% |
| 2015 | $13,878 | $1,240,456 +2% |
| 2014 | $13,878 | $1,216,158 +7.8% |
| 2013 | -- | $1,128,000 +20.8% |
| 2012 | -- | $934,000 |
| 2011 | -- | $934,000 -19.1% |
| 2010 | -- | $1,154,956 -0.2% |
| 2009 | -- | $1,157,700 +2% |
| 2008 | -- | $1,135,000 +41.5% |
| 2007 | -- | $802,112 +2% |
| 2006 | -- | $786,386 |
| 2005 | -- | $786,386 +4% |
| 2004 | -- | $755,852 +22% |
| 2003 | -- | $619,530 +2% |
| 2002 | -- | $607,384 +2% |
| 2001 | -- | $595,476 +2% |
| 2000 | -- | $583,800 |
Find assessor info on the county website
Neighborhood: Redwood Shores
Nearby homes
- $1,953,5004 bd2 ba1.8k sqft420 Krystallos Ln, Redwood City, CA 94065Off Market
- $1,780,6003 bd3 ba1.5k sqft420 Windfield Ln, Redwood City, CA 94065Off Market
- $2,512,6004 bd3 ba2.3k sqft313 Treedust St, Redwood City, CA 94065Off Market

- $1,964,3003 bd2 ba1.6k sqft317 Treedust St, Redwood City, CA 94065Off Market
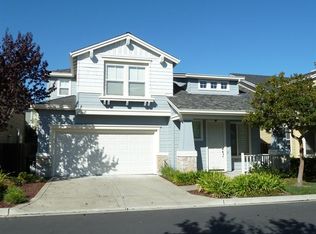
- $2,423,3004 bd3 ba1.9k sqft309 Treedust St, Redwood City, CA 94065Off Market
- $2,047,4004 bd2 ba1.8k sqft435 Windfield Ln, Redwood City, CA 94065Off Market
- $2,248,0004 bd3 ba1.9k sqft410 Krystallos Ln, Redwood City, CA 94065Sold
- $2,181,6004 bd2 ba1.9k sqft410 Windfield Ln, Redwood City, CA 94065Off Market
Nearby schools
GreatSchools rating
- 9/10Redwood Shores Elementary SchoolGrades: K-5Distance: 0.4 mi
- 10/10Ralston Intermediate SchoolGrades: 6-8Distance: 4.6 mi
- 10/10Carlmont High SchoolGrades: 9-12Distance: 3.9 mi
Schools provided by the listing agent
- Elementary: RedwoodShoresElementarySchool
- Middle: RalstonIntermediate
- High: CarlmontHigh
- District: BelmontRedwoodShoresElementary
Source: MLSListings Inc. This data may not be complete. We recommend contacting the local school district to confirm school assignments for this home.
Get a cash offer in 3 minutes
Find out how much your home could sell for in as little as 3 minutes with a no-obligation cash offer.
Estimated market value
$2,403,100
Get a cash offer in 3 minutes
Find out how much your home could sell for in as little as 3 minutes with a no-obligation cash offer.
Estimated market value
$2,403,100
- California
- San Mateo County
- Redwood City
- 94065
- Redwood Shores
- 430 Windfield Ln
Nearby cities
Nearby neighborhoods
Nearby zip codes
Other Redwood City Topics
