Skip main navigation
Off market
Street View
  • $515,000

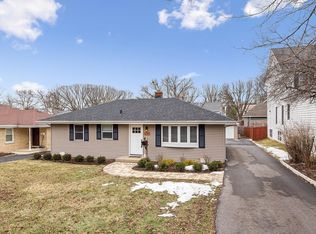
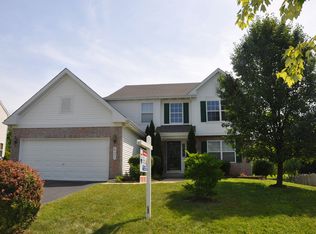
    430 Winding Canyon Way, Algonquin, IL 60102

    4beds
    2,214sqft
    SingleFamily
    Built in 2001
    10,454 Square Feet Lot
    $515,000 Zestimate®
    $233/sqft
    $3,403 Estimated rent

    Home value

    $515,000

    $489,000 - $541,000

    $3,403/mo

    Zestimate® history
    Loading
    Loading...

    Owner options

    List your home for rent

    $3,403/mo

    Rent Zestimate®

    Find your next renter with Zillow Rental Manager. Plus, with online applications, you can quickly screen prospective tenants – for free.

    Learn more

    $3,403/mo

    Rent Zestimate®

    Refinance and save

    $3,701/mo

    Est. payment

    Refinancing to a lower rate could help reduce your monthly payments and save thousands over the life of the loan.

    See today's rates

    $3,701/mo

    Est. payment

    Explore your selling options

    Work with a Zillow partner agent

    Leverage their expertise and Zillow's premium Showcase listings to get your home seen by more buyers.

    Get started

    List with your own agent

    Get your home in front of millions of buyers by listing it on Zillow.

    Learn how to do it

    Sell it yourself

    Take full control of how buyers see your home on Zillow by listing For Sale by Owner (FSBO).

    List your home

    What's special

    GORGEOUS UPGRADED Aspen Model... NEUTRAL Paint Palette THROUGHOUT ~ Enter thru the 2 Story Foyer featuring GORGEOUS Hardwood Flooring ~ GOURMET ISLAND KITCHEN boasts 42" Maple Cabinets, Double Ovens, GRANITE Countertops, SS Appliances and an Eat-in area offering UPGRADED Patio door with Plantation Shutters leading to the Deck ~ LARGE FAMILY ROOM for all your entertaining ~ FORMAL DINING ROOM with CUSTOM Trim and Crown Molding ~ Living Room is open and can be used as a home office ~ 1ST FLOOR LAUNDRY features CUSTOM Lockers, Extra Cabinets and CUSTOM Wood Countertop ~ UPDATED POWDER ROOM includes a Wood Shelf and Newer Vanity, Mirror and Lighting ~ Hardwood Flooring throughout the 2nd level and Ceiling Fans in every room ~ Master Suite is perfect with Tray Ceiling, LARGE Walk-in Closet and a REMODELED Luxury BATH ~ FULL FINISHED BASEMENT is perfect for additional entertaining including WET BAR featuring refrigerator, dishwasher and 3 bar stools ~ MEDIA ROOM is awesome with BUILT-INS and an electric wall mounted FIREPLACE ~ PLAYROOM is super cool with a Chalkboard ~ Plus a BONUS ROOM that would be perfect for home office, game room or music room ~ Plus plenty of built in shelving for all your storage ~ The 3 car garage has custom shelving which can stay if desired ~ FENCED BACK YARD and nice sized, NO MAINTENANCE DECK with CUSTOM gate to enjoy the awesome weather! Roof replaced in 2016! NOTHING to do but MOVE IN! and the ALGONQUIN LAKES COMMUNITY offers Walking/Biking paths throughout the neighborhood, parks/playgrounds, basketball courts, baseball fields and even frisbee golf!!! Hurry this one won't LAST!!!--

    This property is off market, which means it's not currently listed for sale or rent on Zillow. This may be different from what's available on other websites or public sources.

    Facts & features

    Interior

    Bedrooms & bathrooms
    • Bedrooms: 4
    • Bathrooms: 3
    • Full bathrooms: 2
    • 1/2 bathrooms: 1
    Heating
    • Forced air, Gas
    Cooling
    • Central
    Appliances
    • Included: Dishwasher, Dryer, Garbage disposal, Microwave, Refrigerator, Washer
    Features
    • Flooring: Tile, Carpet, Hardwood, Linoleum / Vinyl
    • Basement: Finished
    Interior area
    • Total interior livable area: 2,214 sqft

    Property

    Parking
    • Total spaces: 3
    • Parking features: Garage - Attached
    Features
    • Exterior features: Vinyl, Brick
    Lot
    • Size: 10,454 Square Feet
    Details
    • Parcel number: 0302104015

    Construction

    Type & style
    • Home type: SingleFamily
    Materials
    • Roof: Asphalt
    Condition
    • Year built: 2001

    Utilities & green energy

    • Sewer: Sewer-Public

    Community & HOA

    Location
    • Region: Algonquin

    Financial & listing details

    • Price per square foot: $233/sqft
    • Tax assessed value: $402,879
    • Annual tax amount: $9,602

    Price history

    DateEventPrice
    6/22/2023Sold$445,000+4.7%$201/sqft
    Source: MRED as distributed by MLS GRID #11779737 Report a problem
    5/14/2023Pending sale$425,000$192/sqft
    Source: MRED as distributed by MLS GRID #11779737 Report a problem
    5/10/2023Listed for sale$425,000+32.9%$192/sqft
    Source: MRED as distributed by MLS GRID #11779737 Report a problem
    7/30/2020Sold$319,900$144/sqft
    Source: MRED as distributed by MLS GRID #10746554 Report a problem
    7/27/2020Pending sale$319,900$144/sqft
    Source: REMAX of Barrington #10746554 Report a problem
    7/27/2020Listed for sale$319,900$144/sqft
    Source: RE/MAX of Barrington #10746554 Report a problem
    7/22/2020Pending sale$319,900$144/sqft
    Source: RE/MAX of Barrington #10746554 Report a problem
    7/20/2020Listed for sale$319,900$144/sqft
    Source: RE/MAX of Barrington #10746554 Report a problem
    6/22/2020Pending sale$319,900$144/sqft
    Source: RE/MAX of Barrington #10746554 Report a problem
    6/19/2020Listed for sale$319,900+26.2%$144/sqft
    Source: RE/MAX of Barrington #10746554 Report a problem
    7/23/2013Sold$253,500-2.5%$114/sqft
    Source: Public Record Report a problem
    5/4/2013Pending sale$260,000$117/sqft
    Source: RE/MAX Excels #08330420 Report a problem
    5/2/2013Listed for sale$260,000-26.3%$117/sqft
    Source: RE/MAX Excels #08330420 Report a problem
    2/27/2007Sold$353,000+40.4%$159/sqft
    Source: Public Record Report a problem
    10/17/2001Sold$251,500$114/sqft
    Source: Public Record Report a problem

    Public tax history

    YearProperty taxesTax assessment
    2024$9,602 +4.6%$134,293 +11.1%
    2023$9,183 +11.5%$120,832 +15.6%
    2022$8,235 +3%$104,536 +5.9%
    2021$7,994 +2%$98,703 +2.3%
    2020$7,839 +3.1%$96,484 +5.3%
    2019$7,600 +0.4%$91,593 +3.9%
    2018$7,572 +4.2%$88,124 +6.9%
    2017$7,267 -6.3%$82,436 +7.3%
    2016$7,756 $76,821 +6.7%
    2015-- $71,984 +3.4%
    2014-- $69,614 -3%
    2013-- $71,745 -8.3%
    2012-- $78,247 -9.9%
    2011-- $86,797 -17.7%
    2010-- $105,435 -6%
    2009-- $112,189 -2.4%
    2008-- $114,998 +5.8%
    2007-- $108,720 +14.7%
    2006-- $94,803 +4%
    2005-- $91,115 +10%
    2004-- $82,831 -4.5%
    2003-- $86,776 +2.5%
    2002-- $84,693 +478.5%
    2001-- $14,641
    Find assessor info on the county website

    Neighborhood: 60102

    Nearby schools

    GreatSchools rating
    Schools provided by the listing agent
    • Elementary: Algonquin Lake Elementary School
    • Middle: Algonquin Middle School
    • High: Dundee-Crown High School
    • District: 300

    Source: The MLS. This data may not be complete. We recommend contacting the local school district to confirm school assignments for this home.

    Get a cash offer in 3 minutes
    Find out how much your home could sell for in as little as 3 minutes with a no-obligation cash offer.
    Estimated market value
    $515,000
    Get a cash offer in 3 minutes
    Find out how much your home could sell for in as little as 3 minutes with a no-obligation cash offer.
    Estimated market value
    $515,000