** All offers due by Tuesday, September 2nd at 5pm. **
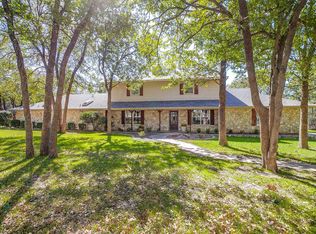
Nestled on a quiet street and surrounded by mature trees, this 4-bedroom, 3-bath custom home built in 2019 showcases timeless style and a beautiful finish out. Set on just under 2 acres, the property offers a peaceful sense of seclusion while remaining close to all that Granbury has to offer and only a quick commute to Fort Worth. Inside, the thoughtful layout is designed for both everyday living and entertaining, with a seamless flow between multiple gathering spaces. At the heart of the home, the kitchen features a large island with generous seating, perfect for hosting friends and family. Tall ceilings and abundant natural light enhance the home’s modern details and warm atmosphere. Step outside to a spacious back patio and fully fenced backyard, complete with an additional dog-run area. A private entrance welcomes you into this serene property, where you’ll enjoy the perfect balance of privacy and accessibility. Whether savoring quiet mornings surrounded by nature or entertaining loved ones outdoors, this home truly offers the best of both worlds!
Sold
Price Unknown
430 Woodcreek Ct, Granbury, TX 76049
4beds
1,994sqft
Farm, Single Family Residence
Built in 2019
1.86 Acres Lot
$508,000 Zestimate®
$--/sqft
$2,336 Estimated rent
Home value
$508,000
$452,000 - $569,000
$2,336/mo
Zestimate® history
Owner options
List your home for rent
$2,336/mo
Rent Zestimate®
Find your next renter with Zillow Rental Manager. Plus, with online applications, you can quickly screen prospective tenants – for free.
$2,336/mo
Rent Zestimate®
Refinance and save
Refinancing to a lower rate could help reduce your monthly payments and save thousands over the life of the loan.
Explore your selling options
Work with a Zillow partner agent
Leverage their expertise and Zillow's premium Showcase listings to get your home seen by more buyers.
Get startedList with your own agent
Get your home in front of millions of buyers by listing it on Zillow.
Learn how to do itSell it yourself
Take full control of how buyers see your home on Zillow by listing For Sale by Owner (FSBO).
List your homeWhat's special
Modern detailsThoughtful layoutAbundant natural lightSpacious back patioQuiet streetTall ceilingsFully fenced backyard
Zillow last checked:
Listing updated:
Listed by:
Sarah Webb 0747455 817-523-9113,
League Real Estate 817-523-9113
Bought with:
Penni Boot
Boot Team Realty
Source: NTREIS,MLS#: 21045519
Facts & features
Interior
Bedrooms & bathrooms
- Bedrooms: 4
- Bathrooms: 3
- Full bathrooms: 3
Primary bedroom
- Features: Ceiling Fan(s), Dual Sinks, Double Vanity, En Suite Bathroom, Garden Tub/Roman Tub, Separate Shower, Walk-In Closet(s)
- Level: First
- Dimensions: 14 x 13
Bedroom
- Features: Ceiling Fan(s), Walk-In Closet(s)
- Level: First
- Dimensions: 10 x 11
Bedroom
- Level: First
- Dimensions: 11 x 11
Bedroom
- Features: Ceiling Fan(s), Walk-In Closet(s)
- Level: First
- Dimensions: 11 x 11
Dining room
- Level: First
- Dimensions: 13 x 8
Kitchen
- Features: Breakfast Bar, Built-in Features, Kitchen Island, Pantry, Stone Counters, Walk-In Pantry
- Level: First
- Dimensions: 18 x 14
Living room
- Features: Ceiling Fan(s), Fireplace
- Level: First
- Dimensions: 18 x 16
Heating
- Central
Cooling
- Central Air, Ceiling Fan(s), Electric
Appliances
- Included: Double Oven, Dryer, Dishwasher, Electric Oven, Electric Range, Electric Water Heater, Disposal, Refrigerator
- Laundry: Washer Hookup, Dryer Hookup, Laundry in Utility Room
Features
- Built-in Features, Chandelier, Decorative/Designer Lighting Fixtures, Double Vanity, Granite Counters, High Speed Internet, Kitchen Island, Pantry, Vaulted Ceiling(s), Walk-In Closet(s)
- Flooring: Concrete
- Windows: Window Coverings
- Has basement: No
- Number of fireplaces: 1
- Fireplace features: Living Room, Masonry, Wood Burning
Interior area
- Total interior livable area: 1,994 sqft
Property
Parking
- Total spaces: 2
- Parking features: Additional Parking, Circular Driveway, Door-Single, Driveway, Garage, Garage Door Opener, Inside Entrance, Kitchen Level, Lighted, Garage Faces Side
- Attached garage spaces: 2
- Has uncovered spaces: Yes
Features
- Levels: One
- Stories: 1
- Patio & porch: Covered
- Pool features: None
Lot
- Size: 1.86 Acres
- Features: Acreage, Back Yard, Interior Lot, Lawn, Landscaped
- Residential vegetation: Partially Wooded
Details
- Parcel number: R000105463
Construction
Type & style
- Home type: SingleFamily
- Architectural style: Craftsman,Farmhouse,Modern,Detached
- Property subtype: Farm, Single Family Residence
Materials
- Board & Batten Siding, Cedar, Wood Siding
- Foundation: Slab
- Roof: Composition
Condition
- Year built: 2019
Utilities & green energy
- Sewer: Septic Tank
- Water: Well
- Utilities for property: Cable Available, Septic Available, Water Available
Community & HOA
Community
- Subdivision: Woodcreek Sub
HOA
- Has HOA: No
Location
- Region: Granbury
Financial & listing details
- Tax assessed value: $504,980
- Annual tax amount: $6,165
- Date on market: 8/29/2025
- Cumulative days on market: 5 days
- Listing terms: Cash,Conventional,FHA,VA Loan
Price history
| Date | Event | Price |
|---|---|---|
| 9/15/2025 | Sold | -- |
Source: NTREIS #21045519 Report a problem | ||
| 9/7/2025 | Pending sale | $489,000$245/sqft |
Source: NTREIS #21045519 Report a problem | ||
| 9/4/2025 | Contingent | $489,000$245/sqft |
Source: NTREIS #21045519 Report a problem | ||
| 8/29/2025 | Listed for sale | $489,000$245/sqft |
Source: NTREIS #21045519 Report a problem | ||
Public tax history
| Year | Property taxes | Tax assessment |
|---|---|---|
| 2025 | $6,107 -1% | $504,980 -1.8% |
| 2024 | $6,165 -3.2% | $514,140 -1.8% |
| 2023 | $6,368 -5.2% | $523,300 +3.7% |
| 2022 | $6,716 +15% | $504,680 +30.4% |
| 2021 | $5,841 +35.7% | $387,010 +38% |
| 2020 | $4,305 +296% | $280,430 +300.6% |
| 2019 | $1,087 | $70,000 |
Find assessor info on the county website
Neighborhood: 76049
Nearby homes
- $504,400-- bd-- ba2.5k sqft436 Woodcreek Ct, Granbury, TX 76049Off Market
- $--4 bd4 ba3.1k sqft422 Woodcreek Ct, Granbury, TX 76049Sold
- $802,300-- bd-- ba2.9k sqft623 Temple Hall Hwy, Granbury, TX 76049Off Market
- $808,300-- bd-- ba3.4k sqft431 Woodcreek Ct, Granbury, TX 76049Off Market
- $677,300-- bd-- ba2.4k sqft362 Woodcreek Ct, Granbury, TX 76049Off Market
- $819,100-- bd-- ba2.6k sqft427 Woodcreek Ct, Granbury, TX 76049Off Market
- $559,800-- bd-- ba1.5k sqft617 Temple Hall Hwy, Granbury, TX 76049Off Market
- $1,005,400-- bd-- ba4.4k sqft440 Woodcreek Ct, Granbury, TX 76049Off Market
Nearby schools
GreatSchools rating
- 9/10Oak Woods SchoolGrades: PK-5Distance: 2.5 mi
- 8/10Acton Middle SchoolGrades: 6-8Distance: 1.6 mi
- 6/10Granbury High SchoolGrades: 9-12Distance: 6 mi
Schools provided by the listing agent
- Elementary: Oak Woods
- Middle: Acton
- High: Granbury
- District: Granbury ISD
Source: NTREIS. This data may not be complete. We recommend contacting the local school district to confirm school assignments for this home.
Get a cash offer in 3 minutes
Find out how much your home could sell for in as little as 3 minutes with a no-obligation cash offer.
Estimated market value
$508,000
Get a cash offer in 3 minutes
Find out how much your home could sell for in as little as 3 minutes with a no-obligation cash offer.
Estimated market value
$508,000
- Texas
- Hood County
- Granbury
- 76049
- 430 Woodcreek Ct
Nearby cities
Nearby neighborhoods
Nearby zip codes
Other Granbury Topics
