Skip main navigation
Sold
  • Price Unknown

    430 WOODCREST DR, San Antonio, TX 78209

    3beds
    1,851sqft
    Single Family Residence
    Built in 1953
    0.25 Acres Lot
    $439,200 Zestimate®
    $--/sqft
    $3,305 Estimated rent

    Home value

    $439,200

    $404,000 - $474,000

    $3,305/mo

    Zestimate® history
    Loading
    Loading...

    Owner options

    List your home for rent

    $3,305/mo

    Rent Zestimate®

    Find your next renter with Zillow Rental Manager. Plus, with online applications, you can quickly screen prospective tenants – for free.

    Learn more

    $3,305/mo

    Rent Zestimate®

    Refinance and save

    Refinancing to a lower rate could help reduce your monthly payments and save thousands over the life of the loan.

    See today's rates

    Explore your selling options

    Work with a Zillow partner agent

    Leverage their expertise and Zillow's premium Showcase listings to get your home seen by more buyers.

    Get started

    List with your own agent

    Get your home in front of millions of buyers by listing it on Zillow.

    Learn how to do it

    Sell it yourself

    Take full control of how buyers see your home on Zillow by listing For Sale by Owner (FSBO).

    List your home

    What's special

    Newly resurfaced poolNew pool pumpModern ceiling fansPrivate backyard oasisHardwood flooringFreshly painted cabinetsWood-burning franklin stove
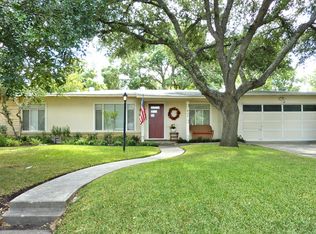
    Discover the timeless allure of this beautifully updated 1950's ranch style home nestled in the highly sought-after Northwood neighborhood. Boasting 3 bedrooms, 2 bathrooms, and a 2 car garage, this residence exudes classic charm and modern convenience. Upon entering, you are welcomed by a spacious dining area complete with a built-in buffet, seamlessly connecting to the enhanced kitchen. Updated with freshly painted cabinets (May 2023) and sleek stainless steel appliances, the kitchen boasts granite countertops, a breakfast bar, and ample storage, catering to the needs of culinary enthusiasts. The spacious living room provides a cozy retreat, featuring a fully functional wood-burning Franklin stove with a new cap installed in May 2023. Sliding glass doors, added in August 2017, beckon you to step into the serene backyard oasis, offering a seamless indoor-outdoor living experience. The primary bedroom provides a blend of comfort and style, featuring ample closet space, a modern ceiling fan, and a private en-suite bathroom with a walk-in shower. Meanwhile, the guest bedrooms offer two spacious retreats, each equipped with modern ceiling fans and a beautifully renovated shared bathroom. There's no shortage of natural light that floods into each room as this home is accentuated by an abundance of updated windows (2017). The presence of exceptionally maintained original hardwood floors throughout most of the home adds an element of timeless elegance and warmth to the property. Step into your backyard oasis and indulge in the fabulous pool, which underwent a stunning $50,000 remodel in Spring 2024. The extensive upgrades encompass a newly resurfaced pool, a new deck with coping, tile, plumbing, skimmer, and EEZ Cool Kote Decking, ensuring a luxurious and inviting outdoor retreat. Additionally, a new pool pump installed in May 2023 promises years of enjoyment and reliability. This property boasts a wealth of recent updates, including a new roof in January 2017, a dechlorinator Kinetico water softener system in 2019, a new fence in August 2020, and a complete sewer line replacement in July 2024 with a 10-year transferable warranty. The location of this home presents a compelling lifestyle advantage, with convenient access to a variety of amenities. Situated just minutes away from grocery stores, shopping centers, restaurants, The Quarry Golf Course, and the River Walk, residents can enjoy the ease of everyday essentials, leisure activities, and dining experiences within close proximity.

    Zillow last checked:

    Listing updated:

    Listed by:

    Wendy Jansky TREC #591902 (512) 619-6625,

    Compass RE Texas, LLC - SA

    Source: LERA MLS,MLS#: 1800264MLS Logo

    Facts & features

    Interior

    Bedrooms & bathrooms
    • Bedrooms: 3
    • Bathrooms: 2
    • Full bathrooms: 2
    Primary bedroom
    • Features: Ceiling Fan(s), Full Bath
    • Area: 182
    • Dimensions: 14 x 13
    Bedroom 2
    • Area: 154
    • Dimensions: 14 x 11
    Bedroom 3
    • Area: 110
    • Dimensions: 10 x 11
    Primary bathroom
    • Features: Shower Only
    • Area: 25
    • Dimensions: 5 x 5
    Dining room
    • Area: 408
    • Dimensions: 17 x 24
    Kitchen
    • Area: 228
    • Dimensions: 19 x 12
    Living room
    • Area: 408
    • Dimensions: 17 x 24
    Heating
    • Central, Natural Gas
    Cooling
    • Ceiling Fan(s), Central Air
    Appliances
    • Included: Range, Disposal, Dishwasher, Water Softener Owned, Electric Cooktop
    • Laundry: Main Level, Laundry Room, Washer Hookup, Dryer Connection
    Features
    • One Living Area, Separate Dining Room, Eat-in Kitchen, Breakfast Bar, Utility Room Inside, Secondary Bedroom Down, 1st Floor Lvl/No Steps, High Speed Internet, All Bedrooms Downstairs, Ceiling Fan(s), Solid Counter Tops
    • Flooring: Ceramic Tile, Wood
    • Has basement: No
    • Number of fireplaces: 1
    • Fireplace features: One, Living Room, Wood Burning
    Interior area
    • Total interior livable area: 1,851 sqft

    Property

    Parking
    • Total spaces: 2
    • Parking features: Two Car Garage, Attached
    • Attached garage spaces: 2
    Features
    • Levels: One
    • Stories: 1
    • Patio & porch: Patio, Covered
    • Has private pool: Yes
    • Pool features: In Ground
    • Fencing: Privacy
    Lot
    • Size: 0.25 Acres
    • Residential vegetation: Mature Trees, Mature Trees (ext feat)
    Details
    • Parcel number: 104080080080

    Construction

    Type & style
    • Home type: SingleFamily
    • Architectural style: Ranch
    • Property subtype: Single Family Residence
    Materials
    • Brick, Siding
    • Foundation: Slab
    • Roof: Composition
    Condition
    • Pre-Owned
    • New construction: No
    • Year built: 1953

    Utilities & green energy

    • Utilities for property: Cable Available

    Community & HOA

    Community
    • Features: Playground
    • Security: Smoke Detector(s)
    • Subdivision: Northwood
    Location
    • Region: San Antonio

    Financial & listing details

    • Tax assessed value: $447,000
    • Annual tax amount: $10,044
    • Date on market: 9/11/2025
    • Cumulative days on market: 183 days
    • Listing terms: Conventional,VA Loan,Cash

    Price history

    DateEventPrice
    3/3/2025Sold--
    Source: LERA MLS #1800264 Report a problem
    2/9/2025Pending sale$470,000$254/sqft
    Source: LERA MLS #1800264 Report a problem
    2/3/2025Contingent$470,000$254/sqft
    Source: LERA MLS #1800264 Report a problem
    1/3/2025Price change$470,000-6%$254/sqft
    Source: LERA MLS #1800264 Report a problem
    10/25/2024Price change$499,900-5.5%$270/sqft
    Source: LERA MLS #1800264 Report a problem
    9/6/2024Price change$529,000-2.9%$286/sqft
    Source: LERA MLS #1800264 Report a problem
    8/10/2024Listed for sale$545,000+11.2%$294/sqft
    Source: LERA MLS #1800264 Report a problem
    1/19/2024Listing removed--
    Source: LERA MLS #1703331 Report a problem
    9/28/2023Listed for sale$489,999-2%$265/sqft
    Source: LERA MLS #1703331 Report a problem
    9/21/2023Listing removed--
    Source: LERA MLS #1703331 Report a problem
    7/30/2023Listed for sale$499,900$270/sqft
    Source: LERA MLS #1703331 Report a problem
    7/20/2023Contingent$499,900$270/sqft
    Source: LERA MLS #1703331 Report a problem
    7/14/2023Listed for sale$499,900+60.7%$270/sqft
    Source: LERA MLS #1703331 Report a problem
    12/30/2015Sold--
    Source: LERA MLS #1144583 Report a problem
    11/14/2015Listed for sale$311,000+17.8%$168/sqft
    Source: Home Team of America #1144583 Report a problem
    4/6/2013Sold--
    Source: Agent Provided Report a problem
    4/2/2013Listed for sale$264,000+15%$143/sqft
    Source: Owner Report a problem
    7/1/2012Listing removed$229,500$124/sqft
    Source: Joyce Klein Realtors #908422 Report a problem
    6/1/2012Listed for sale$229,500$124/sqft
    Source: Joyce Klein Realtors #908422 Report a problem
    1/19/2012Sold--
    Source: LERA MLS #908422 Report a problem
    10/31/2011Price change$229,500-4.3%$124/sqft
    Source: Joyce C. Klein, REALTORS #908422 Report a problem
    8/15/2011Listed for sale$239,900$130/sqft
    Source: Joyce C. Klein, REALTORS #908422 Report a problem

    Public tax history

    YearProperty taxesTax assessment
    2025$7,750 -3.3%$447,000 +2.2%
    2024$8,011 -0.2%$437,580 +2.2%
    2023$8,023 -7.4%$427,980 +9.9%
    2022$8,667 +2.7%$389,598 +10%
    2021$8,440 $354,180 +3.7%
    2020$8,440 +5.1%$341,670 +5.7%
    2019$8,028 $323,120 +3.6%
    2018$8,028 +3.6%$311,990 +3%
    2017$7,749 +8.5%$303,040 +9.1%
    2016$7,140 $277,850 +9.3%
    2015-- $254,144 +10%
    2014-- $231,040 +6.7%
    2013-- $216,520 +1.8%
    2012-- $212,650 +1%
    2011-- $210,610 -1%
    2010-- $212,730 +1.6%
    2009-- $209,340 -2.6%
    2008-- $214,940 +4.2%
    2007-- $206,370 +8.9%
    2006-- $189,530 +13.7%
    2005-- $166,760
    2004-- --
    2003-- --
    2002-- --
    2001-- --
    2000-- --
    Find assessor info on the county website

    Neighborhood: Oak Park - Northwood

    Nearby schools

    GreatSchools rating
    Schools provided by the listing agent
    • Elementary: Northwood
    • Middle: Garner
    • High: Macarthur
    • District: North East I.S.D.

    Source: LERA MLS. This data may not be complete. We recommend contacting the local school district to confirm school assignments for this home.

    Get a cash offer in 3 minutes
    Find out how much your home could sell for in as little as 3 minutes with a no-obligation cash offer.
    Estimated market value
    $439,200
    Get a cash offer in 3 minutes
    Find out how much your home could sell for in as little as 3 minutes with a no-obligation cash offer.
    Estimated market value
    $439,200