Prepare to fall in love with this exquisite, renovated residence nestled in the heart of Southampton—where timeless elegance meets modern sophistication. Every inch of this home has been thoughtfully re-imagined to offer beauty, comfort, and effortless style. From the moment you arrive, the curb appeal is undeniable. A lush, landscaped exterior surrounds the home, while a charming Bluestone walkway leads you to the front entrance—setting the tone for the refined details that await inside. Step into the expansive foyer and instantly feel at home. The rich, gleaming hardwood floors guide you through a sun-drenched, open-concept layout, enhanced by a soft, neutral color palette that creates a serene and welcoming atmosphere. Upstairs, natural light floods the main living area, where an inviting living room with a sleek electric fireplace seamlessly transitions into the dining area and gourmet kitchen. The kitchen is a true showpiece, complete with a generous island, stainless steel appliances, designer tile backsplash, quartz countertops and elegant finishes that make it look straight out of a design magazine. Whether you're cooking for two or hosting a crowd, this space is both functional and fabulous. Glass patio doors open to your private backyard sanctuary—an entertainer’s dream. Enjoy alfresco dining on the newer paver patio, relax beneath the cedar pergola, or gather with loved ones for summer barbecues. This enchanting outdoor space, just three years old, offers the perfect blend of comfort and charm. Head down to the cozy lower-level family room, where a brick wood-burning fireplace adds warmth and character. This level also features a stylish laundry room with utility sink, a convenient powder room, and access to the oversized two-car garage with recently upgraded raised garage doors. You’ll also enjoy another access point to the patio for effortless indoor-outdoor flow. The finished basement continues to impress with a trendy accent wall and custom wood bar area, perfect for a media lounge, game room, or guest retreat. Upstairs, retreat to the tranquil primary suite with an en suite bathroom and walk-in closet. Two additional generously sized bedrooms and a beautifully renovated hall bath, completed just last year, round out the upper level with style and functionality. Additional highlights include a 2-year-old roof, modern lighting and hardware throughout, and meticulous attention to detail in every corner of the home. All of this is situated on a spacious lot in one of Southampton’s most desirable neighborhoods, offering peace, privacy, and convenience. This is more than a home—it’s a lifestyle. Immaculately maintained, tastefully updated, and ready for you to move right in.
Sold for $757,500
$757,500
430 Yale Dr, Southampton, PA 18966
3beds
2,156sqft
Single Family Residence
Built in 1976
0.26 Acres Lot
$797,300 Zestimate®
$351/sqft
$3,427 Estimated rent
Home value
$797,300
$741,000 - $861,000
$3,427/mo
Zestimate® history
Owner options
List your home for rent
$3,427/mo
Rent Zestimate®
Find your next renter with Zillow Rental Manager. Plus, with online applications, you can quickly screen prospective tenants – for free.
$3,427/mo
Rent Zestimate®
Refinance and save
$4,833/mo
Est. payment
Refinancing to a lower rate could help reduce your monthly payments and save thousands over the life of the loan.
$4,833/mo
Est. payment
Explore your selling options
Work with a Zillow partner agent
Leverage their expertise and Zillow's premium Showcase listings to get your home seen by more buyers.
Get startedList with your own agent
Get your home in front of millions of buyers by listing it on Zillow.
Learn how to do itSell it yourself
Take full control of how buyers see your home on Zillow by listing For Sale by Owner (FSBO).
List your homeWhat's special
Quartz countertopsTrendy accent wallPrivate backyard sanctuaryFinished basementBeautifully renovated hall bathCozy lower-level family roomCedar pergola
Zillow last checked:
Listing updated:
Listed by:
Joseph Bograd 267-246-9729,
Elite Realty Group Unl. Inc.
Bought with:
Michelle Goldberg, RS340354
Keller Williams Main Line
Erica Deuschle, RS311481
Keller Williams Main Line
Source: Bright MLS,MLS#: PABU2093172
Facts & features
Interior
Bedrooms & bathrooms
- Bedrooms: 3
- Bathrooms: 3
- Full bathrooms: 2
- 1/2 bathrooms: 1
- Main level bathrooms: 1
Basement
- Area: 0
Heating
- Heat Pump, Electric
Cooling
- Central Air, Electric
Appliances
- Included: Microwave, Dishwasher, Disposal, Dryer, Energy Efficient Appliances, Humidifier, Self Cleaning Oven, Refrigerator, Cooktop, Stainless Steel Appliance(s), Washer, Electric Water Heater
- Laundry: Lower Level
Features
- Breakfast Area, Attic, Open Floorplan, Eat-in Kitchen, Pantry, Bathroom - Stall Shower, Walk-In Closet(s), Soaking Tub, Dining Area, Other
- Flooring: Hardwood, Ceramic Tile, Wood
- Windows: Window Treatments
- Basement: Full
- Number of fireplaces: 1
- Fireplace features: Wood Burning
Interior area
- Total structure area: 2,156
- Total interior livable area: 2,156 sqft
- Finished area above ground: 2,156
- Finished area below ground: 0
Property
Parking
- Total spaces: 2
- Parking features: Storage, Garage Door Opener, Oversized, Asphalt, Private, Driveway, Garage
- Garage spaces: 2
- Has uncovered spaces: Yes
Accessibility
- Accessibility features: None
Features
- Levels: Multi/Split,Three
- Stories: 3
- Patio & porch: Porch, Patio
- Exterior features: Lighting, Other
- Pool features: None
- Has view: Yes
- View description: Garden
Lot
- Size: 0.26 Acres
- Dimensions: 109.00 x 105.00
Details
- Additional structures: Above Grade, Below Grade
- Parcel number: 48006005005
- Zoning: R2
- Special conditions: Standard
Construction
Type & style
- Home type: SingleFamily
- Architectural style: Colonial
- Property subtype: Single Family Residence
Materials
- Frame
- Foundation: Other
Condition
- New construction: No
- Year built: 1976
Utilities & green energy
- Sewer: Public Sewer
- Water: Public
- Utilities for property: Cable Connected
Community & HOA
Community
- Subdivision: Springfield
HOA
- Has HOA: No
Location
- Region: Southampton
- Municipality: UPPER SOUTHAMPTON TWP
Financial & listing details
- Price per square foot: $351/sqft
- Tax assessed value: $34,800
- Annual tax amount: $7,709
- Date on market: 4/26/2025
- Listing agreement: Exclusive Right To Sell
- Listing terms: Conventional,Cash,VA Loan
- Ownership: Fee Simple
Price history
| Date | Event | Price |
|---|---|---|
| 5/30/2025 | Sold | $757,500+1.1%$351/sqft |
Source:  Bright MLS #PABU2093172 Report a problem Bright MLS #PABU2093172 Report a problem | ||
| 5/3/2025 | Pending sale | $749,000$347/sqft |
Source: Bright MLS #PABU2093172 Report a problem | ||
| 4/26/2025 | Listed for sale | $749,000+61.1%$347/sqft |
Source: Bright MLS #PABU2093172 Report a problem | ||
| 5/14/2021 | Sold | $465,000+9.4%$216/sqft |
Source: Public Record Report a problem | ||
| 3/3/2021 | Pending sale | $425,000$197/sqft |
Source: Bright MLS #PABU521086 Report a problem | ||
| 2/27/2021 | Listed for sale | $425,000+26.9%$197/sqft |
Source: Bright MLS #PABU521086 Report a problem | ||
| 12/27/2016 | Sold | $335,000-6.9%$155/sqft |
Source: Public Record Report a problem | ||
| 10/11/2016 | Price change | $359,900-1.4%$167/sqft |
Source: RE/MAX Centre Realtors #6795862 Report a problem | ||
| 8/2/2016 | Price change | $365,000-1.3%$169/sqft |
Source: RE/MAX Centre Realtors #6795862 Report a problem | ||
| 7/13/2016 | Price change | $369,900-1.4%$172/sqft |
Source: RE/MAX Centre Realtors #6795862 Report a problem | ||
| 6/24/2016 | Price change | $375,000-1.3%$174/sqft |
Source: RE/MAX Centre Realtors #6795862 Report a problem | ||
| 5/19/2016 | Listed for sale | $379,900$176/sqft |
Source: RE/MAX Centre Realtors #6795862 Report a problem | ||
Public tax history
| Year | Property taxes | Tax assessment |
|---|---|---|
| 2025 | $7,709 +0.4% | $34,800 |
| 2024 | $7,682 +6.4% | $34,800 |
| 2023 | $7,217 +2.2% | $34,800 |
| 2022 | $7,065 +1.8% | $34,800 |
| 2021 | $6,937 +1.4% | $34,800 |
| 2020 | $6,842 +6.3% | $34,800 |
| 2018 | $6,438 +2.9% | $34,800 |
| 2017 | $6,256 -2.3% | $34,800 |
| 2016 | $6,402 | $34,800 |
| 2015 | -- | $34,800 |
| 2014 | -- | $34,800 |
| 2013 | -- | $34,800 |
| 2012 | -- | $34,800 |
| 2011 | -- | $34,800 |
| 2010 | -- | $34,800 |
| 2009 | -- | $34,800 |
| 2008 | -- | $34,800 |
| 2007 | -- | $34,800 |
| 2006 | -- | $34,800 |
| 2005 | -- | $34,800 +300% |
| 2004 | -- | $8,700 |
| 2003 | -- | $8,700 |
| 2002 | -- | $8,700 |
| 2000 | -- | $8,700 |
Find assessor info on the county website
Neighborhood: 18966
Nearby homes
- $601,500-- bd2 ba2.4k sqft429 Yale Dr, Southampton, PA 18966Off Market
- $560,4003 bd2 ba2.2k sqft440 Yale Dr, Southampton, PA 18966Off Market
- $610,3004 bd3 ba2k sqft301 Charles St, Southampton, PA 18966Off Market
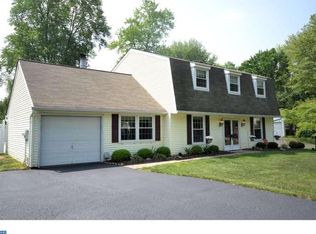
- $677,0004 bd3 ba2.9k sqft325 Charles St, Southampton, PA 18966Sold
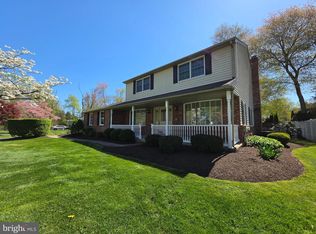
- $602,4004 bd2 ba2.4k sqft439 Yale Dr, Southampton, PA 18966Off Market
- $1,054,8004 bd4 ba4.7k sqft290 Kendall Ct, Southampton, PA 18966Off Market
- $593,7003 bd2 ba1.9k sqft293 Charles St, Southampton, PA 18966Off Market
- $650,8004 bd3 ba2.9k sqft449 Yale Dr, Southampton, PA 18966Off Market
Nearby schools
GreatSchools rating
- 7/10Davis Elementary SchoolGrades: K-5Distance: 1.3 mi
- 8/10Klinger Middle SchoolGrades: 6-8Distance: 1.6 mi
- 6/10William Tennent High SchoolGrades: 9-12Distance: 1 mi
Schools provided by the listing agent
- District: Centennial
Source: Bright MLS. This data may not be complete. We recommend contacting the local school district to confirm school assignments for this home.
Get a cash offer in 3 minutes
Find out how much your home could sell for in as little as 3 minutes with a no-obligation cash offer.
Estimated market value
$797,300
Get a cash offer in 3 minutes
Find out how much your home could sell for in as little as 3 minutes with a no-obligation cash offer.
Estimated market value
$797,300
- Pennsylvania
- Bucks County
- Southampton
- 18966
- 430 Yale Dr
Nearby cities
Nearby neighborhoods
Nearby zip codes
Other Southampton Topics
