Skip main navigation
Off market
  • $631,200

    430 Zinnia Ln N, Plymouth, MN 55441

    4beds
    2,440sqft
    Single Family Residence
    Built in ----
    -- sqft lot
    $631,200 Zestimate®
    $259/sqft
    $3,392 Estimated rent

    Home value

    $631,200

    $593,000 - $669,000

    $3,392/mo

    Zestimate® history
    Loading
    Loading...

    Owner options

    List your home for rent

    $3,392/mo

    Rent Zestimate®

    Find your next renter with Zillow Rental Manager. Plus, with online applications, you can quickly screen prospective tenants – for free.

    Learn more

    $3,392/mo

    Rent Zestimate®

    Refinance and save

    $4,066/mo

    Est. payment

    Refinancing to a lower rate could help reduce your monthly payments and save thousands over the life of the loan.

    See today's rates

    $4,066/mo

    Est. payment

    Explore your selling options

    Work with a Zillow partner agent

    Leverage their expertise and Zillow's premium Showcase listings to get your home seen by more buyers.

    Get started

    List with your own agent

    Get your home in front of millions of buyers by listing it on Zillow.

    Learn how to do it

    Sell it yourself

    Take full control of how buyers see your home on Zillow by listing For Sale by Owner (FSBO).

    List your home

    What's special

    Private wooded backyardTwo bathroomsWell-maintained two-story homeTraditional two-story layoutThree bedroomsFinished lower levelDining room

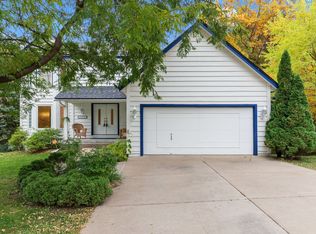
    Important: For move-ins before July 6, please note that the primary bathroom remodel is scheduled for July 6 11. The existing tub will be replaced with a spacious walk-in shower. During the remodel, the primary bathroom will be unavailable, and tenants must provide reasonable daytime access for contractors with advance notice and scheduling coordination. Well-maintained two-story home in the Wayzata School District, available July 1. Located on a quiet street with a private wooded backyard and mature trees, this 2,400 sq. ft. home offers a traditional two-story layout with a finished lower level. The first floor includes a kitchen with generous cabinet storage, a pantry, and 3-year-old stainless-steel appliances, as well as a dining room and living room. The kitchen opens to a large deck overlooking a beautiful wooded lot. The second floor includes three bedrooms, two bathrooms, and a spacious laundry room with a window and additional storage cabinets. The primary bedroom offers a private bathroom, a walk-in closet, and a small balcony. The lower level includes a room that can serve as an office or bedroom, along with a bathroom, a family room, and an unfinished storage room with shelves and a workbench for small projects. The office/bedroom has limited closet space. The home has been cared for and includes recent updates such as newer siding and a newer roof. The home is currently being prepared for the next tenant, with routine maintenance and necessary repairs completed after the prior tenants' move-out. Convenient location near Ridgedale and Ridgehaven shopping, with easy highway access and a short commute to downtown. Tenant is responsible for electricity, gas, water, trash service, lawn care, and snow removal. No smoking inside the house. Minimum credit score of 620 required. One-year lease required. Security deposit equal to one month's rent. Small dogs and cats may be considered, with a maximum of two pets total. Please provide pet type, breed, age, and approximate weight when applying. A $300 non-refundable pet fee applies.

    This property is off market, which means it's not currently listed for sale or rent on Zillow. This may be different from what's available on other websites or public sources.

    Zillow last checked:

    Listing updated:

    Source: Zillow Rentals

    Facts & features

    Interior

    Bedrooms & bathrooms
    • Bedrooms: 4
    • Bathrooms: 4
    • Full bathrooms: 3
    • 1/2 bathrooms: 1
    Cooling
    • Central Air
    Appliances
    • Included: Dishwasher, Dryer, Washer
    • Laundry: In Unit
    Features
    • Walk In Closet
    Interior area
    • Total interior livable area: 2,440 sqft

    Property

    Parking
    • Parking features: Attached
    • Has attached garage: Yes
    • Details: Contact manager
    Features
    • Exterior features: Electricity not included in rent, Garbage not included in rent, Gas not included in rent, Walk In Closet, Water not included in rent
    Details
    • Parcel number: 3411822310054

    Construction

    Type & style
    • Home type: SingleFamily
    • Property subtype: Single Family Residence

    Community & HOA

    Community
    • Deposit fee: $3,100
    Location
    • Region: Plymouth

    Financial & listing details

    • Price per square foot: $259/sqft
    • Tax assessed value: $559,500
    • Annual tax amount: $5,768
    • Date on market: 6/2/2026
    • Date available: 07/01/2026
    • Lease term: 1 Year

    Price history

    DateEventPrice
    6/22/2026Listing removed$3,100$1/sqft
    Source: Zillow Rentals Report a problem
    6/3/2026Listed for rent$3,100+10.7%$1/sqft
    Source: Zillow Rentals Report a problem
    4/17/2023Listing removed--
    Source: Zillow Rentals Report a problem
    4/3/2023Listed for rent$2,800$1/sqft
    Source: Zillow Rentals Report a problem
    11/26/2022Listing removed--
    Source: Zillow Rental Manager Report a problem
    10/26/2022Price change$2,800-3.4%$1/sqft
    Source: Zillow Rental Manager Report a problem
    9/25/2022Price change$2,900-1.7%$1/sqft
    Source: Zillow Rental Manager Report a problem
    8/29/2022Listed for rent$2,950+34.1%$1/sqft
    Source: Zillow Rental Manager Report a problem
    3/24/2021Listing removed--
    Source: Owner Report a problem
    6/1/2015Listing removed$2,200$1/sqft
    Source: Owner Report a problem
    5/14/2015Listed for rent$2,200+4.8%$1/sqft
    Source: Owner Report a problem
    7/3/2014Listing removed$2,100$1/sqft
    Source: Owner Report a problem
    6/7/2014Listed for rent$2,100$1/sqft
    Source: Owner Report a problem
    4/29/2013Sold$310,000$127/sqft
    Source: Lake Superior Area Realtors as distributed by MLS GRID #2001042 Report a problem

    Public tax history

    YearProperty taxesTax assessment
    2025$5,768 +10.5%$559,500 +9.6%
    2024$5,219 -2.8%$510,600 +5.2%
    2023$5,370 +4.3%$485,500 -1.3%
    2022$5,149 +6.8%$492,000 +17.7%
    2021$4,819 -1.4%$418,000 +6.4%
    2020$4,888 +1.4%$393,000 +1.6%
    2019$4,819 -1.4%$387,000 +1.8%
    2018$4,888 +9%$380,000 +13.4%
    2017$4,483 +4.9%$335,000 +0.9%
    2016$4,274 -2%$332,000 +7%
    2015$4,363 +4.4%$310,400 +7%
    2014$4,178 +1.4%$290,100 -6.3%
    2013$4,122 +0.4%$309,700 -2.3%
    2012$4,105 +4.8%$317,000 -0.2%
    2011$3,918 +0.9%$317,700 -5.3%
    2010$3,884 +3.8%$335,400 -1.3%
    2009$3,740 +11.6%$339,800 +11.4%
    2006$3,351 +6.9%$304,900 +4.3%
    2005$3,134 +9.9%$292,300 +15%
    2004$2,851 +6.8%$254,200 +9.6%
    2002$2,669 -35.4%$232,000
    2001$4,131 --
    Find assessor info on the county website

    Neighborhood: 55441

    Nearby schools

    GreatSchools rating
    Get a cash offer in 3 minutes
    Find out how much your home could sell for in as little as 3 minutes with a no-obligation cash offer.
    Estimated market value
    $631,200
    Get a cash offer in 3 minutes
    Find out how much your home could sell for in as little as 3 minutes with a no-obligation cash offer.
    Estimated market value
    $631,200