Seller is motivated and ready to make a deal! 10 Year Structural Warranty and 3% seller credit toward buyer’s closing costs. 100% completed and ready to move-in. Be sure to click on the 3D virtual tour! Set on a half-acre canal-front lot at the end of a cul-de-sac, this beautifully designed new construction home offers 1,855 sq ft of living space and 2,618 total sq ft with 3 bedrooms plus a den/office, 3 full baths, and a 2-car garage. Bring your boat or RV — there is room to park and play behind the fully fenced yard. Inside, 9'4" ceilings run throughout and rise to a dramatic 14'8" at the entry and foyer, with coffered ceilings in the primary suite and study. Hurricane-impact windows and doors, large-format porcelain tile, high-profile baseboards, recessed lighting, and sleek linear-slot A/C diffusers carry through every room. The kitchen is the centerpiece: custom flat-panel cabinetry with glass-front display uppers, a waterfall quartz island with a fluted feature front, a bookmatched full-height quartz backsplash, under-cabinet lighting, a tall pull-out pantry, and a stainless-steel appliance suite with double wall ovens, built-in microwave, cooktop, and French-door refrigerator. The living area is anchored by a linear fireplace feature wall and opens through sliding glass doors to a covered lanai overlooking the oversized yard. Custom closet cabinetry is built into every bedroom. The primary suite sits behind a designer barn door and features a coffered ceiling with a modern fan, two walk-in closets, and a spa-style bath with dual sinks, LED mirrors, a private water closet, and an oversized frameless shower with rain and handheld heads. Both secondary baths carry the same quartz finishes, glass shower doors, and premium matte-black fixtures. A dedicated laundry room includes the washer and dryer, cabinetry, and utility sink. Outside: circular pavered driveway, insulated glass-panel garage door, epoxy-finished garage floor, full irrigation, and fresh sod. Surrounded by new homes, this residence combines style, quality, and value. Don’t miss your chance!
New construction
Price cut: $15K (9/18)
$479,900
4300 12th St SW, Lehigh Acres, FL 33976
3beds
1,855sqft
Single Family Residence
Built in 2026
0.5 Acres Lot
$476,700 Zestimate®
$259/sqft
$-- HOA
What's special
Epoxy-finished garage floorLarge-format porcelain tileInsulated glass-panel garage doorEnd of a cul-de-sacHalf-acre canal-front lotHurricane-impact windows and doorsRecessed lighting
- 71 days
- 699
- 108
Zillow last checked:
Listing updated:
Listed by:
Marcelo Carpovich 954-479-9658,
Homes International Realty
Source: MIAMI,MLS#: A12061092 Originating MLS: A-Miami Association of REALTORS
Originating MLS: A-Miami Association of REALTORSFacts & features
Interior
Bedrooms & bathrooms
- Bedrooms: 3
- Bathrooms: 3
- Full bathrooms: 3
Heating
- Central, Electric
Cooling
- Central Air, Electric
Appliances
- Included: Dishwasher, Dryer, Electric Range, Electric Water Heater, Microwave, Refrigerator, Washer, Water Softener Owned
Features
- Built-in Features, Closet Cabinetry
- Flooring: Tile
- Doors: High Impact Doors
- Windows: Complete Impact Glass, High Impact Windows, Impact Glass
Interior area
- Total structure area: 2,618
- Total interior livable area: 1,855 sqft
Video & virtual tour
Property
Parking
- Total spaces: 2
- Parking features: Driveway, Garage Door Opener
- Attached garage spaces: 2
- Has uncovered spaces: Yes
Features
- Stories: 1
- Entry location: First Floor Entry
- Patio & porch: Patio
- Pool features: R30-No Pool/No Water
- Has view: Yes
- View description: Canal
- Has water view: Yes
- Water view: Canal
- Waterfront features: Canal Front
- Frontage length: 136
Lot
- Size: 0.5 Acres
- Dimensions: 157 x 136
- Features: 1/4 To Less Than 1/2 Acre Lot
Details
- Parcel number: 334426L303021.0090
- Zoning: RS-1
Construction
Type & style
- Home type: SingleFamily
- Architectural style: Modern/Contemporary
- Property subtype: Single Family Residence
Materials
- Concrete Block Construction
- Roof: Shingle
Condition
- New Construction
- New construction: Yes
- Year built: 2026
Utilities & green energy
- Sewer: Septic Tank
- Water: Well
Community & HOA
Community
- Features: None, No Subdiv/Park Info
- Security: Smoke Detector
- Subdivision: Lehigh Acres
HOA
- Has HOA: No
Location
- Region: Lehigh Acres
Financial & listing details
- Price per square foot: $259/sqft
- Tax assessed value: $43,605
- Annual tax amount: $814
- Date on market: 7/28/2026
- Listing terms: All Cash,Conventional,FHA-Va Approved
- Ownership: Sub-S Corporation
Estimated market value
$476,700
$453,000 - $501,000
$2,253/mo
Price history
| Date | Event | Price |
|---|---|---|
| 9/18/2026 | Price change | $479,900-3%$259/sqft |
Source:  Florida Gulf Coast MLS #2026027384 Report a problem Florida Gulf Coast MLS #2026027384 Report a problem | ||
| 9/14/2026 | Listed for sale | $494,900$267/sqft |
Source:  MIAMI #A12061092 Report a problem MIAMI #A12061092 Report a problem | ||
| 8/12/2026 | Pending sale | $494,900$267/sqft |
Source: Florida Gulf Coast MLS #2026027384 Report a problem | ||
| 7/28/2026 | Listed for sale | $494,900+842.7%$267/sqft |
Source: MIAMI #A12061092 Report a problem | ||
| 4/18/2024 | Sold | $52,500-11%$28/sqft |
Source:  SWFLMLS #223093328 Report a problem SWFLMLS #223093328 Report a problem | ||
| 12/20/2023 | Listed for sale | $59,000+18%$32/sqft |
Source:  Coconut Coast Realtors #223093328 Report a problem Coconut Coast Realtors #223093328 Report a problem | ||
| 5/2/2005 | Sold | $50,000$27/sqft |
Source: Public Record Report a problem | ||
Public tax history
| Year | Property taxes | Tax assessment |
|---|---|---|
| 2025 | $814 +57.2% | $43,605 +324.9% |
| 2024 | $518 +15.6% | $10,263 +10% |
| 2023 | $448 +16.3% | $9,330 +10% |
| 2022 | $385 +11.9% | $8,482 +10% |
| 2021 | $344 +3.2% | $7,711 +10% |
| 2020 | $333 +81.6% | $7,010 -0.6% |
| 2019 | $184 | $7,050 +6.8% |
| 2018 | $184 +9.8% | $6,600 +13.5% |
| 2017 | $167 +6.2% | $5,814 +2% |
| 2016 | $157 +7.3% | $5,700 +13.1% |
| 2015 | $147 +5.1% | $5,040 +23.7% |
| 2014 | $140 +14.2% | $4,073 -3% |
| 2013 | $122 +12.4% | $4,200 +28.4% |
| 2012 | $109 -20.2% | $3,270 -31.9% |
| 2011 | $136 -1.1% | $4,800 |
| 2010 | $138 -17.5% | $4,800 -28.9% |
| 2009 | $167 -62.1% | $6,750 -72.9% |
| 2008 | $440 -29.9% | $24,900 -31.7% |
| 2007 | $628 -53.4% | $36,450 -54.4% |
| 2006 | $1,347 +1178.7% | $79,890 +2182.6% |
| 2004 | $105 +14.6% | $3,500 +45.8% |
| 2003 | $92 +19.2% | $2,400 +50% |
| 2002 | $77 | $1,600 |
| 2000 | -- | $1,600 |
Find assessor info on the county website
Monthly payment
Est. payment
Payment breakdown
Explore the cost of this home by adjusting the details. Changes won't be saved.Climate risks
Neighborhood: 33976
Similar homes
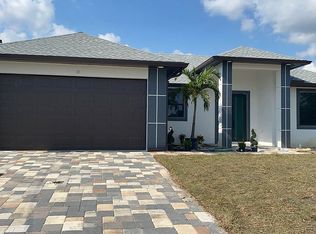
- $399,9003 bd2 ba1.8k sqft3724 7th ST SW, LEHIGH ACRES, FL 33976New Construction
 MLS ID #226034497, Magdevys Rodriguez, PA, Coldwell Banker Realty. SWFLMLS
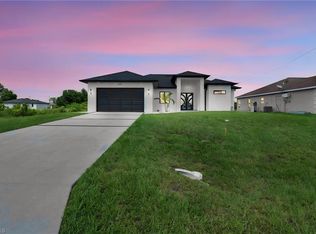
 - $399,9004 bd3 ba1.7k sqft3318 9th St SW, Lehigh Acres, FL 33976New Construction
 MLS ID #224094414, Sonia Rios, Sonia Rios Realty. Florida Gulf Coast MLS
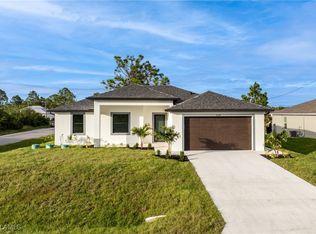
 - $425,0004 bd3 ba2k sqft3917 33rd St SW, Lehigh Acres, FL 33976New Construction
 MLS ID #2026008669, Debora Brito Martinez, Debora Brito Sunshine 5 Star Realty Inc.. Florida Gulf Coast MLS
 - $349,9003 bd2 ba2k sqftLehigh Acres, Lehigh Acres, FL 33976New Construction

 MLS ID #A12037296, Raul Leyva, Sellstate 5 Star Realty. MIAMI
 - $389,9004 bd3 ba1.7k sqft2606 40TH ST STREET, LEHIGH ACRES, FL 33976New Construction
 MLS ID #TB8509274, Melissa Luzardo Perez, LLC, STARLINK REALTY. Stellar MLS
 - $324,8003 bd2 ba1.5k sqft4109 17th St SW, Lehigh Acres, FL 33976New ConstructionMLS ID #2026025830, Jannett Mosqueda, Hustle Bees Realty LLC. Florida Gulf Coast MLS
- $445,0003 bd3 ba1.5k sqft1121 Willard Ave, Lehigh Acres, FL 33972New ConstructionMLS ID #2026038316, Eric Camack Morales, Ace Realty & Associates, LLC. Florida Gulf Coast MLS
- $359,9003 bd2 ba1.7k sqftLehigh Acres, Lehigh Acres, FL 33976New ConstructionMLS ID #A12086235, Madeline Garcia, MGR Realty Services, Inc.. MIAMI
- $359,9003 bd2 ba1.7k sqftLehigh Acres, Lehigh Acres, FL 33976New ConstructionMLS ID #A12091573, George Collazo Jr, The Source Real Estate. MIAMI
- $325,0003 bd3 ba1.3k sqft-, Lehigh Acres, FL 33976New ConstructionMLS ID #A11909114, Valentina Rojas, Maven Realty LLC. MIAMI
- $445,0004 bd3 ba1.9k sqft2902 42nd St W, Lehigh Acres, FL 33971For SaleMLS ID #2026003659, Michael Rodriguez Paula, Elsa Realty, LLC. Florida Gulf Coast MLS
- $435,0004 bd3 ba2.1k sqftLehigh Acres Unit 10, Lehigh Acres, FL 33971For SaleMLS ID #A12063845, Shontelle Walton-Raphael, Compass Florida, LLC. MIAMI
- $367,9003 bd3 ba1.7k sqft2617 6th St SW, Lehigh Acres, FL 33976New ConstructionMLS ID #2026018505, Celia Castillo, Kingdom Realty Services LLC. Florida Gulf Coast MLS
- $374,9004 bd3 ba1.7k sqftLehigh Acres, Lehigh Acres, FL 33971New ConstructionMLS ID #A12084841, Adiel Figueroa, Starlink Realty, Inc. MIAMI
- $364,9003 bd2 ba1.7k sqftLehigh Acres, Lehigh Acres, FL 33974New ConstructionMLS ID #A12090053, Jessica Lopez, Starlink Realty, Inc. MIAMI
- $350,0003 bd2 ba1.6k sqftLehigh Acres, Lehigh Acres, FL 33976New ConstructionMLS ID #A12069487, Rosaura Palermo, Palermo Real Estate LLC. MIAMI
- $475,0004 bd3 ba2k sqftLeehigh Acres, Lehigh Acres, FL 33972New ConstructionMLS ID #A11825074, Maria Luis, PRO Results Realty, Inc.. MIAMI
- $310,0003 bd2 ba1.3k sqftLeihgh Acres, Lehigh Acres, FL 33976New ConstructionMLS ID #A12003377, Sandra Nino Rodriguez, Coldwell Banker Realty. MIAMI
- $359,9003 bd2 ba1.3k sqftLehigh Acres, Lehigh Acres, FL 33936New ConstructionMLS ID #A12067272, Misleny Llorente Reyes, Best Deals Realty LLC. MIAMI
- $515,0006 bd4 ba1.1k sqftLehigh Acres, Lehigh Acres, FL 33973New ConstructionMLS ID #A12082153, Madeline Garcia, MGR Realty Services, Inc.. MIAMI
