Skip main navigation
Sold for $1,975,000
  • Tax assessed value
    $1,975,000

    4300 19th St, San Francisco, CA 94114

    2beds
    1,349sqft
    Condominium
    Built in 1900
    -- sqft lot
    $2,086,500 Zestimate®
    $1,464/sqft
    $7,765 Estimated rent

    Home value

    $2,086,500

    $1.90M - $2.30M

    $7,765/mo

    Zestimate® history
    Loading
    Loading...

    Owner options

    List your home for rent

    $7,765/mo

    Rent Zestimate®

    Find your next renter with Zillow Rental Manager. Plus, with online applications, you can quickly screen prospective tenants – for free.

    Learn more

    $7,765/mo

    Rent Zestimate®

    Refinance and save

    $12,924/mo

    Est. payment

    Refinancing to a lower rate could help reduce your monthly payments and save thousands over the life of the loan.

    See today's rates

    $12,924/mo

    Est. payment

    Explore your selling options

    Work with a Zillow partner agent

    Leverage their expertise and Zillow's premium Showcase listings to get your home seen by more buyers.

    Get started

    List with your own agent

    Get your home in front of millions of buyers by listing it on Zillow.

    Learn how to do it

    Sell it yourself

    Take full control of how buyers see your home on Zillow by listing For Sale by Owner (FSBO).

    List your home

    What's special

    Gas fireplaceSub-zero fridgeWolf rangeSpacious walk-in closetMarble mantelLuxurious carrara marble bathHigh ceilings
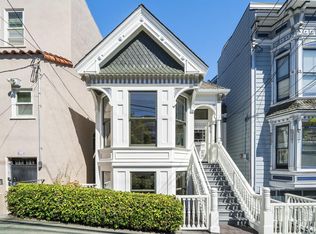
    Stunningly remodeled 1898 Victorian Condo in the heart of the Castro, redesigned by architect Karin Payson. This elegant two-bedroom + den, two-bath home blends timeless charm with modern convenience. High ceilings, hardwood floors, intricate wainscoting, and custom millwork throughout. The formal living room, with a gas fireplace and marble mantel, connects to the second bedroom with custom storage. The primary suite boasts a built-in bed, spacious walk-in closet, and luxurious Carrara marble bath with steam shower & dual vanities. A den offers flexible space, and the galley kitchen with Wolf range and Sub-Zero fridge flows into a formal dining room/library with floor-to-ceiling bookshelves. Enjoy the private rear deck, perfect for outdoor dining. Includes private parking, extra storage, A/C, and in-unit washer/dryer. Just steps from Castro's vibrant shops and restaurants, this condo provides a rare blend of urban excitement and community tranquility.

    Zillow last checked:

    Listing updated:

    Listed by:

    Isabelle Grotte DRE #01895115 415-342-5010,

    Compass 415-231-2312

    Bought with:

    Robert B. Collett, DRE #01987866

    Berkshire Hathaway Drysdale Pr

    Source: SFAR,MLS#: 424067527MLS LogoOriginating MLS: San Francisco Association of REALTORS

    Facts & features

    Interior

    Bedrooms & bathrooms
    • Bedrooms: 2
    • Bathrooms: 2
    • Full bathrooms: 2
    Primary bedroom
    • Features: Walk-In Closet
    • Area: 0
    • Dimensions: 0 x 0
    Bedroom 1
    • Area: 0
    • Dimensions: 0 x 0
    Bedroom 2
    • Area: 0
    • Dimensions: 0 x 0
    Bedroom 3
    • Area: 0
    • Dimensions: 0 x 0
    Bedroom 4
    • Area: 0
    • Dimensions: 0 x 0
    Primary bathroom
    • Features: Double Vanity, Marble, Shower Stall(s), Steam
    Bathroom
    • Features: Tub w/Shower Over
    Dining room
    • Features: Formal Area
    • Level: Main
    • Area: 0
    • Dimensions: 0 x 0
    Family room
    • Area: 0
    • Dimensions: 0 x 0
    Kitchen
    • Features: Quartz Counter
    • Level: Main
    • Area: 0
    • Dimensions: 0 x 0
    Living room
    • Level: Main
    • Area: 0
    • Dimensions: 0 x 0
    Heating
    • Central, Gas
    Cooling
    • Central Air
    Appliances
    • Included: Dishwasher, Disposal, Free-Standing Gas Range, Free-Standing Refrigerator, Range Hood, Microwave, Dryer, Washer
    • Laundry: In Garage
    Features
    • Flooring: Marble, Tile, Wood
    • Number of fireplaces: 1
    • Fireplace features: Gas Starter, Living Room
    Interior area
    • Total structure area: 1,349
    • Total interior livable area: 1,349 sqft

    Property

    Parking
    • Total spaces: 1
    • Parking features: Garage Door Opener, Inside Entrance, Private, Independent, On Site
    • Has garage: Yes
    Features
    • Levels: One
    • Entry location: Ground Floor
    • Has view: Yes
    • View description: Garden
    Lot
    • Size: 1,875 Square Feet
    • Features: Corner Lot
    Details
    • Parcel number: 2693043
    • Special conditions: Standard

    Construction

    Type & style
    • Home type: Condo
    • Architectural style: Victorian
    • Property subtype: Condominium
    Materials
    • Frame, Wood Siding
    Condition
    • Year built: 1900

    Community & HOA

    HOA
    • Has HOA: Yes
    • HOA fee: $450 monthly
    Location
    • Region: San Francisco
    • Elevation: 0

    Financial & listing details

    • Price per square foot: $1,464/sqft
    • Tax assessed value: $1,975,000
    • Annual tax amount: $24,346
    • Date on market: 10/11/2024
    • Cumulative days on market: 4 days
    • Total actual rent: 0

    Price history

    DateEventPrice
    10/18/2024Sold$1,975,000+16.5%$1,464/sqft
    Source: SFAR #424067527 Report a problem
    10/14/2024Pending sale$1,695,000$1,256/sqft
    Source: SFAR #424067527 Report a problem
    10/11/2024Listed for sale$1,695,000-9.6%$1,256/sqft
    Source: SFAR #424067527 Report a problem
    4/26/2019Sold$1,875,000+17.6%$1,390/sqft
    Source: SFAR #483003 Report a problem
    4/12/2019Pending sale$1,595,000$1,182/sqft
    Source: Sotheby's International Realty - San Francisco Brokerage #483003 Report a problem
    4/1/2019Listed for sale$1,595,000+29.7%$1,182/sqft
    Source: Sotheby's International Realty #483003 Report a problem
    5/1/2015Sold$1,230,000+17.3%$912/sqft
    Source: Public Record Report a problem
    3/28/2015Listed for sale$1,049,000+285.7%$778/sqft
    Source: Paragon Real Estate Group #431202 Report a problem
    4/19/1996Sold$272,000$202/sqft
    Source: Public Record Report a problem

    Public tax history

    YearProperty taxesTax assessment
    2025$24,346 -2.2%$1,975,000 -3.7%
    2024$24,900 +1.7%$2,050,583 +2%
    2023$24,485 +2%$2,010,376 +2%
    2022$24,011 +1.8%$1,970,958 +2%
    2021$23,589 -0.4%$1,932,313 +1%
    2020$23,686 +27.9%$1,912,500 +27.6%
    2019$18,522 +3.5%$1,499,225 +2%
    2018$17,901 +2.9%$1,469,829 +2%
    2017$17,394 +14.5%$1,441,010 +15.4%
    2016$15,186 +107.8%$1,248,756 +115.4%
    2015$7,308 +2.6%$579,608 +2%
    2014$7,120 $568,257 +0.5%
    2013-- $565,691 +2%
    2012-- $554,601 +2%
    2011-- $543,729 +0.8%
    2010-- $539,671 -0.2%
    2009-- $540,953 +2%
    2008-- $530,348 +2%
    2007-- $519,950 +2%
    2006-- $509,757 +57.3%
    2005-- $324,156 +3.9%
    2003-- $311,980 +2%
    2002-- $305,864 +2%
    2001-- $299,870 +2%
    2000-- $293,990
    Find assessor info on the county website

    Neighborhood: Eureka Valley

    Nearby schools

    GreatSchools rating
    Schools provided by the listing agent
    • District: San Francisco

    Source: SFAR. This data may not be complete. We recommend contacting the local school district to confirm school assignments for this home.

    Get a cash offer in 3 minutes
    Find out how much your home could sell for in as little as 3 minutes with a no-obligation cash offer.
    Estimated market value
    $2,086,500
    Get a cash offer in 3 minutes
    Find out how much your home could sell for in as little as 3 minutes with a no-obligation cash offer.
    Estimated market value
    $2,086,500