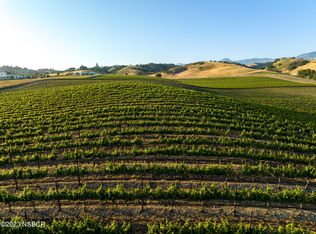
This is the ultimate offering! 2 South-facing Parcels of land totaling 40+/-acres. Parcel 1: 4300/4350 Roblar, offers 20+/-acres with 2 newly constructed Spanish Moroccan Architecturally designed homes, motor court, interior courtyard w/fountain and steel trellises, interior designer finishes, 75' lap pool, 2 rooftop decks, garage parking for 8 cars, private well & incredible views on this desirable Roblar corridor. Parcel 2: 4200 Roblar, offers 20+/- acres w/approved & permitted building plans for a 1,200 sqft sleek Modern-Style home w/4-car garage & its own private well. Imagine waking up to this view everyday, watching the fog creep over the majestic mountain range. In the evenings, enjoy fiery sunsets while overlooking acres upon acres of fertile farmland & vineyards.Incredible opportunity, to develop more vineyards, farmland, or build out your equestrian dream, there's even room for a polo field!This architecturally inspired Moroccan-Spanish jewel was completed in 2022 & is your destination realized! 2 stunning homes, both w/incredible views. Enter the main house courtyard to the sounds of the fountain, a courtyard designed for entertaining, ideal for twilight parties & long Farm-to-table dining experiences. Enter the home & look through the living room wall of glass doors to the views of the pool & mountains beyond. Gourmet kitchen w/Italian designer cabinetry & ILVE range, that is sure to make a Chef out of you! Beautiful glass concertina bi-folding doors lead you from the cozy, fireside Family Room to the outdoor steel-trellised patios, overlooking your paradise. The formal dining room will leave you spellbound by the views out the life-size picture window. Media room complete w/wet bar & a door to the patio, allowing you to bounce back & forth, from poolside to watching the big game on TV. When the evening arrives wander up your stairwell to one of the 2 rooftop decks, these are 2 of my favorite destinations! When your guests have gone up to the spacious, sophisticated second home for the night, & you're ready to escape & wind down, the Primary Bedroom suite provides your own private stone-walled courtyard to relax & then retire inside to your serene oasis, curling up to the romantic fireplace to complete the perfect evening. Additional ensuite guest bedrooms w/private patios provide room for everyone. Unparalleled location, new construction, private well, solar ready, backup generator, the features go on & on.Be the first to call this estate ''Home''.
Sold for $9,000,000
Listed by: Berkshire Hathaway HomeService • Laura Drammer • Contact: 805-448-7500
Bought with: Non-Member Office
$9,000,000
4300-4200 Roblar Ave, Santa Ynez, CA 93460
5beds
5,350sqft
Single Family Residence
Built in 2022
39.05 Acres Lot
$-- Zestimate®
$1,682/sqft
$19,051 Estimated rent
Home value
Not available
Estimated sales range
Not available
$19,051/mo
Zestimate® history
Owner options
List your home for rent
$19,051/mo
Rent Zestimate®
Find your next renter with Zillow Rental Manager. Plus, with online applications, you can quickly screen prospective tenants – for free.
$19,051/mo
Rent Zestimate®
Refinance and save
$56,414/mo
Est. payment
Refinancing to a lower rate could help reduce your monthly payments and save thousands over the life of the loan.
$56,414/mo
Est. payment
Explore your selling options
Work with a Zillow partner agent
Leverage their expertise and Zillow's premium Showcase listings to get your home seen by more buyers.
Get startedList with your own agent
Get your home in front of millions of buyers by listing it on Zillow.
Learn how to do itSell it yourself
Take full control of how buyers see your home on Zillow by listing For Sale by Owner (FSBO).
List your homeWhat's special
Interior designer finishesRomantic fireplaceInterior courtyardMedia roomPrivate stone-walled courtyardFireside family roomFormal dining room
Zillow last checked:
Listing updated:
Listed by:
Laura Drammer DRE #01209580 (805)448-7500,
Berkshire Hathaway HomeService
Bought with:
Non-Member Non-Member, DRE #000000
Non-Member Office
Source: CRMLS,MLS#: V1-20940 Originating MLS: California Regional MLS (Ventura & Pasadena-Foothills AORs)
Originating MLS: California Regional MLS (Ventura & Pasadena-Foothills AORs)Facts & features
Interior
Bedrooms & bathrooms
- Bedrooms: 5
- Bathrooms: 7
- Full bathrooms: 5
- 1/2 bathrooms: 2
Rooms
- Room types: Bedroom, Entry/Foyer, Family Room, Kitchen, Laundry, Living Room, Primary Bathroom, Primary Bedroom, Media Room, Other, Dining Room
Primary bedroom
- Features: Main Level Primary
Bedroom
- Features: All Bedrooms Down
Bedroom
- Features: Bedroom on Main Level
Bathroom
- Features: Bathtub, Dual Sinks, Soaking Tub, Separate Shower, Walk-In Shower
Kitchen
- Features: Kitchen Island, Quartz Counters
Heating
- Forced Air, Propane, Radiant
Cooling
- Central Air
Appliances
- Included: 6 Burner Stove, Dishwasher, ENERGY STAR Qualified Appliances, Propane Range, Refrigerator, Trash Compactor, Tankless Water Heater, Water Purifier
- Laundry: Laundry Room
Features
- Wet Bar, Breakfast Bar, Cathedral Ceiling(s), Separate/Formal Dining Room, High Ceilings, Pantry, Quartz Counters, Recessed Lighting, Wired for Sound, All Bedrooms Down, Bedroom on Main Level, Main Level Primary, Primary Suite, Walk-In Closet(s)
- Flooring: Tile, Wood
- Windows: Double Pane Windows
- Has fireplace: Yes
- Fireplace features: Living Room, Primary Bedroom
- Common walls with other units/homes: No One Above,No One Below
Interior area
- Total interior livable area: 5,350 sqft
Property
Parking
- Total spaces: 8
- Parking features: Door-Multi, Garage, Private
- Attached garage spaces: 8
Features
- Levels: Two
- Stories: 2
- Patio & porch: Covered, Stone
- Exterior features: Lighting, Rain Gutters
- Has private pool: Yes
- Pool features: Heated, In Ground, Pool Cover, Propane Heat, Permits
- Spa features: None
- Has view: Yes
- View description: Mountain(s), Panoramic, Valley
Lot
- Size: 39.05 Acres
Details
- Additional structures: Second Garage, Guest House Detached
- Parcel number: 141042016
- Special conditions: Standard
Construction
Type & style
- Home type: SingleFamily
- Architectural style: Contemporary
- Property subtype: Single Family Residence
- Attached to another structure: Yes
Materials
- Spray Foam Insulation, Stucco
- Foundation: Slab
- Roof: Flat
Condition
- Turnkey
- Year built: 2022
Utilities & green energy
- Sewer: Septic Tank
- Water: Private
- Utilities for property: Cable Connected, Propane, Water Connected
Green energy
- Energy efficient items: Appliances
Community & HOA
Community
- Features: Rural, Valley
- Security: Security System, Carbon Monoxide Detector(s), Fire Detection System, Fire Sprinkler System, Security Gate, Smoke Detector(s)
- Subdivision: Not Applicable
Location
- Region: Santa Ynez
Financial & listing details
- Price per square foot: $1,682/sqft
- Date on market: 11/18/2023
- Cumulative days on market: 368 days
- Listing terms: Cash,Cash to New Loan
- Road surface type: Gravel
Price history
| Date | Event | Price |
|---|---|---|
| 4/3/2024 | Sold | $9,000,000-17.8%$1,682/sqft |
Source:  CRMLS #V1-20940 Report a problem CRMLS #V1-20940 Report a problem | ||
| 3/21/2024 | Pending sale | $10,950,000$2,047/sqft |
Source: CRMLS #V1-20940 Report a problem | ||
| 11/18/2023 | Listed for sale | $10,950,000$2,047/sqft |
Source: CRMLS #V1-20940 Report a problem | ||
Public tax history
Tax history is unavailable.
Neighborhood: 93460
Nearby homes
- $9,000,0005 bd7 ba5.3k sqft4300/4200 Roblar Ave, Santa Ynez, CA 93460Sold

- $2,750,00020.23 Acres2175 Mora Ave, Santa Ynez, CA 93460Lot/Land
- $7,089,0003 bd4 ba4.1k sqft4300 Roblar Ave, Santa Ynez, CA 93460Off Market
- $--21 AcresMora Ave, Santa Ynez, CA 93460Off Market

- $5,189,300-- bd-- ba-- sqft2440 Brinkerhoff Rd, Santa Ynez, CA 93460Off Market
- $--38.9 Acres4144 Roblar Ave, Santa Ynez, CA 93460Off Market
- $1,884,1003 bd2 ba2.2k sqft2100 Mora Ave, Santa Ynez, CA 93460Off Market
- $1,200,0003 bd2 ba2k sqft4372 Casey Ave, Santa Ynez, CA 93460Sold
Nearby schools
GreatSchools rating
- NACollege Elementary SchoolGrades: KDistance: 2.7 mi
- 7/10Santa Ynez Elementary SchoolGrades: 1-8Distance: 2.9 mi
- 9/10Santa Ynez Valley Union High SchoolGrades: 9-12Distance: 3.8 mi
- California
- Santa Barbara County
- Santa Ynez
- 93460
- 4300-4200 Roblar Ave
Nearby cities
Nearby zip codes
Other Santa Ynez Topics
