Skip main navigation
Sold for $345,000
  • $345,000

    4300 8th Ave, Temple, PA 19560

    4beds
    2,028sqft
    Single Family Residence
    Built in 1930
    0.28 Acres Lot
    $384,200 Zestimate®
    $170/sqft
    $2,366 Estimated rent

    Home value

    $384,200

    $365,000 - $403,000

    $2,366/mo

    Zestimate® history
    Loading
    Loading...

    Owner options

    List your home for rent

    $2,366/mo

    Rent Zestimate®

    Find your next renter with Zillow Rental Manager. Plus, with online applications, you can quickly screen prospective tenants – for free.

    Learn more

    $2,366/mo

    Rent Zestimate®

    Refinance and save

    $2,283/mo

    Est. payment

    Refinancing to a lower rate could help reduce your monthly payments and save thousands over the life of the loan.

    See today's rates

    $2,283/mo

    Est. payment

    Explore your selling options

    Work with a Zillow partner agent

    Leverage their expertise and Zillow's premium Showcase listings to get your home seen by more buyers.

    Get started

    List with your own agent

    Get your home in front of millions of buyers by listing it on Zillow.

    Learn how to do it

    Sell it yourself

    Take full control of how buyers see your home on Zillow by listing For Sale by Owner (FSBO).

    List your home

    What's special

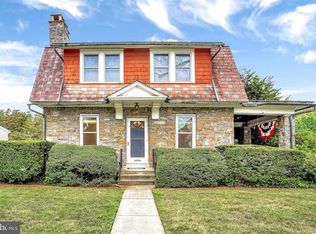
    You will not want to miss this stunning, 4-bedroom, 1.5-bathroom beauty situated in the Muhlenberg School District just minutes from shopping, restaurants, and all major highways! This incredible corner property boasts a detached two car garage with electric, new roof, and storage area, asphalt driveway for 5+ vehicles, and a fully fenced rear yard with a stone paver patio to the gorgeous water feature and covered hot tub included in the sale! Enter through the front door into the massive, enclosed porch that spans the front of the home, features beautiful stained-glass windows, and a heat source, making it a year-round living space. From there you can enter the large living room through the leaded glass front door onto luxury vinyl plank flooring that flows nicely throughout the main floor of the home. The living room offers gorgeous original woodworking, a gas-fueled stone fireplace with mantle, and a columned entryway with gorgeous wood pocket doors to the office. The office is complete with a spacious closet, and old charm touches such as a glass doorknob and solid wood doors that can be found throughout. Continue on to the vast dining room with bay windows, modern chandelier, and access to both the 42-handle kitchen and hallway to second floor steps and main floor half bathroom! The kitchen boasts tile flooring, a tile backsplash, double sink, ceiling fan, leaded glass display cabinetry, recessed lighting, and wanescoating. All appliances to remain for the new owners, including the brand-new built-in microwave! Completing the main floor is the spacious mud/laundry room with access door to the rear fenced-in yard, driveway, and garage. Make your way to the second floor to discover the generously sized, newly renovated full bathroom complete with tile flooring, tiled shower/tub, updated vanity, LED touch screen mirror, floating shelves, and all new matching hardware. The wide hallway will lead you to 4 ample sized private bedrooms, two with large walk-in closets! Three of the four bedrooms offer ceiling fans and all four offer stunning original hardwood flooring. This incredible home mixes old world charm and modern updates and is move-in ready! The furnace has been converted to natural gas providing maximum efficiency! An additional soaking tub in the unfinished basement adds convenience. Don’t wait, schedule your showing for this adorable move-in ready home today!

    Zillow last checked:

    Listing updated:

    Listed by:

    Daryl Tillman 484-336-7758,

    Daryl Tillman Realty Group

    Bought with:

    Jennifer Cool, RS228857

    Howard Hanna Krall Real Estate

    Source: Bright MLS,MLS#: PABK2046998MLS Logo

    Facts & features

    Interior

    Bedrooms & bathrooms
    • Bedrooms: 4
    • Bathrooms: 2
    • Full bathrooms: 1
    • 1/2 bathrooms: 1
    • Main level bathrooms: 1
    Basement
    • Area: 0
    Heating
    • Hot Water, Natural Gas
    Cooling
    • Window Unit(s), Electric
    Appliances
    • Included: Electric Water Heater
    • Laundry: Main Level, Laundry Room
    Features
    • Ceiling Fan(s), Crown Molding, Dining Area, Floor Plan - Traditional, Formal/Separate Dining Room, Bathroom - Tub Shower, Walk-In Closet(s)
    • Flooring: Luxury Vinyl, Ceramic Tile, Hardwood, Wood
    • Windows: Stain/Lead Glass
    • Basement: Unfinished,Walk-Out Access
    • Number of fireplaces: 1
    • Fireplace features: Gas/Propane, Mantel(s), Stone
    Interior area
    • Total structure area: 2,028
    • Total interior livable area: 2,028 sqft
    • Finished area above ground: 2,028
    • Finished area below ground: 0

    Property

    Parking
    • Total spaces: 8
    • Parking features: Storage, Asphalt, Driveway, Detached
    • Garage spaces: 2
    • Uncovered spaces: 6
    Accessibility
    • Accessibility features: None
    Features
    • Levels: Two
    • Stories: 2
    • Patio & porch: Patio, Porch
    • Exterior features: Sidewalks
    • Pool features: None
    • Has spa: Yes
    • Spa features: Hot Tub
    • Fencing: Full
    Lot
    • Size: 0.28 Acres
    Details
    • Additional structures: Above Grade, Below Grade
    • Parcel number: 66530916931983
    • Zoning: RES
    • Special conditions: Standard

    Construction

    Type & style
    • Home type: SingleFamily
    • Architectural style: Traditional
    • Property subtype: Single Family Residence
    Materials
    • Stone
    • Foundation: Passive Radon Mitigation
    • Roof: Architectural Shingle
    Condition
    • Very Good
    • New construction: No
    • Year built: 1930

    Utilities & green energy

    • Electric: 200+ Amp Service
    • Sewer: Public Sewer
    • Water: Public

    Community & neighborhood

    Location
    • Region: Temple
    • Subdivision: None Available
    • Municipality: MUHLENBERG TWP

    Other

    Other facts
    • Listing agreement: Exclusive Right To Sell
    • Listing terms: Cash,Contract,FHA,VA Loan
    • Ownership: Fee Simple

    Price history

    DateEventPrice
    9/24/2024Sold$345,000$170/sqft
    Source: Bright MLS #PABK2046998 Report a problem
    8/19/2024Pending sale$345,000$170/sqft
    Source: Bright MLS #PABK2046998 Report a problem
    8/19/2024Price change$345,000+15%$170/sqft
    Source: Bright MLS #PABK2046998 Report a problem
    8/15/2024Listed for sale$299,900+62.1%$148/sqft
    Source: Bright MLS #PABK2046998 Report a problem
    7/15/2019Sold$185,000-2.6%$91/sqft
    Source: Public Record Report a problem
    5/7/2019Price change$189,900-2.6%$94/sqft
    Source: Sands & Company Real Estate #PABK339640 Report a problem
    4/16/2019Listed for sale$194,900+9.2%$96/sqft
    Source: Sands & Company Real Estate #PABK339640 Report a problem
    4/13/2017Sold$178,500-0.8%$88/sqft
    Source: Public Record Report a problem
    11/30/2016Price change$179,900-2.7%$89/sqft
    Source: RE/MAX Of Reading #6855045 Report a problem
    9/6/2016Listed for sale$184,900$91/sqft
    Source: RE/MAX Of Reading #6855045 Report a problem

    Public tax history

    YearProperty taxesTax assessment
    2025$6,334 +8.5%$121,300
    2024$5,840 +6.5%$121,300
    2023$5,481 +1.7%$121,300
    2022$5,390 +2.4%$121,300
    2021$5,263 $121,300
    2020$5,263 +2.2%$121,300
    2019$5,151 +1.8%$121,300
    2018$5,060 +1.9%$121,300
    2017$4,965 +237.6%$121,300
    2016$1,471 $121,300
    2015$1,471 $121,300
    2014-- $121,300
    2013-- $121,300
    2012-- $121,300
    2011-- $121,300
    2010-- $121,300
    2009-- $121,300
    2008-- $121,300
    2007-- $121,300
    2006-- $121,300
    2005-- $121,300
    2004-- $121,300
    2003-- $121,300
    2002-- $121,300
    2000-- $121,300

    Find assessor info on the county website

    Neighborhood: 19560

    Nearby schools

    GreatSchools rating
    Schools provided by the listing agent
    • District: Muhlenberg

    Source: Bright MLS. This data may not be complete. We recommend contacting the local school district to confirm school assignments for this home.

    Get a cash offer in 3 minutes
    Find out how much your home could sell for in as little as 3 minutes with a no-obligation cash offer.
    Estimated market value
    $384,200
    Get a cash offer in 3 minutes
    Find out how much your home could sell for in as little as 3 minutes with a no-obligation cash offer.
    Estimated market value
    $384,200