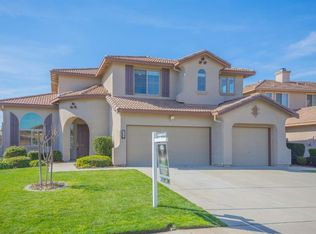
Spacious 6 Bed 4.5 Bath Anatolia Home - Rental Qualifications and Policies for this property: FICO score of 650 or higher Income of three times the rent No evictions nor open bankruptcies Owner will not accept a cosigner Security deposit must be received within 24 hours of approved application Must take possession of the property within two weeks of approved application Pets will not be considered No smoking of any kind is allowed in the home Owner pays for water, sewer and trash Available with a one-year lease term Near Sunrise Boulevard and Douglas Road in Anatolia Village, Rancho Cordova, this modern two-story single family home offers six bedrooms and four and a half bathrooms. This home has programmable central heat and air conditioning. The Travertine tile entry has leaded glass and arched alcove, and opens onto oatmeal carpet, cathedral ceilings, custom paint, arched doorways, two master suites, oak cabinets, recessed lighting, dual pane windows, two-inch blinds and shades throughout 3,467 square feet of living space. The living room has Travertine tile floor. The nook has overhead lighting and a French door to the rear yard. There is also a formal dining room with Travertine tile floor and overhead lighting, as well as a separate family room with ornate woodburning fireplace, two media niches, arched plant shelf and a ceiling fan with overhead lighting. The eat-in kitchen has lots of oak cabinets, ample tile counters, counter lighting, center island, pot shelves, pantry and breakfast nook, and is equipped with: five-burner gas range with self-cleaning oven microwave dishwasher double sink with convertible faucet and garbage disposal The first master suite has two mirrored double-door walk-in closets, media niche and a French door to the rear yard. The master bathroom has two separate vanities, large mirrors, tile Roman tub and a large tile and glass shower with handrails. The second master suite has double-door entry, overhead lighting and a double-door closet. The second master bath has tile floor, double vanity and a large glass and tile shower. The third bedroom has overhead lighting, a double-door closet and a huge walk-in closet with windows. The other bedrooms have double-door closets and overhead lighting. The Jack and Jill bathroom has carpet and linoleum floor, double vanity and tile shower and tub. The hall bath has linoleum floor and tile shower and tub. The half bath has tile floor and pedestal sink. There is also a huge loft with media niche and ceiling fan with overhead lighting. The separate laundry room has tile floor, lots of cabinets, ample counters and electric dryer hookup. The three-car garage has built-in shelving and an automatic door opener. The fenced and landscaped yard has a covered patio, fountain, peach, apple, fig and persimmon trees, comes with full gardening service, and is equipped with automatic timer sprinklers and drip irrigation in both front and rear. This home is located in the Elk Grove Unified School District. Yard maintenance is owner responsibility. As we are first-come first-serve on application processing, you may wish to apply immediately if you think you want to rent this property. Security deposit must be received within 24 hours of approved application. You must take possession of the property within two weeks of your approved application. If you have any questions or would like to make sure you meet the minimum criteria for this property, please call prior to applying. We respond to emails and phone calls seven days a week. We do business in accordance with all State and Federal Fair Housing Laws Lic #00948825. Please, do not disturb the residents. No Pets Allowed (RLNE3543377)
This property is not currently displayed as for sale or rent on Zillow. This may be different from what's on other websites or public sources.