Skip main navigation
Sold for $200,000
  • $200,000

    4300 Berger Ave, Baltimore, MD 21206

    3beds
    1,935sqft
    Townhouse
    Built in 1941
    -- sqft lot
    $200,000 Zestimate®
    $103/sqft
    $2,447 Estimated rent

    Home value

    $200,000

    $182,000 - $220,000

    $2,447/mo

    Zestimate® history
    Loading
    Loading...

    Owner options

    List your home for rent

    $2,447/mo

    Rent Zestimate®

    Find your next renter with Zillow Rental Manager. Plus, with online applications, you can quickly screen prospective tenants – for free.

    Learn more

    $2,447/mo

    Rent Zestimate®

    Refinance and save

    $1,089/mo

    Est. payment

    Refinancing to a lower rate could help reduce your monthly payments and save thousands over the life of the loan.

    See today's rates

    $1,089/mo

    Est. payment

    Explore your selling options

    Work with a Zillow partner agent

    Leverage their expertise and Zillow's premium Showcase listings to get your home seen by more buyers.

    Get started

    List with your own agent

    Get your home in front of millions of buyers by listing it on Zillow.

    Learn how to do it

    Sell it yourself

    Take full control of how buyers see your home on Zillow by listing For Sale by Owner (FSBO).

    List your home

    What's special

    End of row rowhomeFenced rear yardSeparate dining space
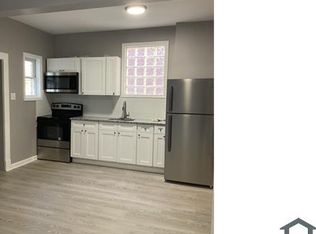
    3BR/2.5BA • Wood flooring on main level • Finished basement with full bath • Fenced yard with rear parking pad End of row rowhome with a main level featuring wood flooring throughout, a living room, and separate dining space. The kitchen offers existing cabinetry and workspace, along with access to the rear yard. A convenient half bath is located on the main level. Covered front porch provides an additional outdoor seating area. Upper level includes three bedrooms and a full bathroom, with a functional layout separating sleeping areas from main living space. Fully finished basement expands usable square footage with tiled flooring throughout, an additional living area, and a full bathroom. No unfinished utility room—space is finished wall-to-wall for flexible use such as recreation, workspace, or storage. Exterior features include a fenced rear yard and a parking pad for off-street parking with rear access. Front porch adds usable outdoor space at the entry. Located near the Belair Rd (US-1) corridor (approx. 0.2 mi) with access to grocery, retail, and dining options. Giant Food (approx. 1.3 mi) and additional shopping along Belair Rd provide nearby essentials. Herring Run Park (approx. 0.9 mi) offers green space and trail access. Northeast Market (approx. 2.5 mi) provides additional retail and vendor options. I-695 Beltway access (approx. 1.2 mi) supports regional commuting and connectivity.

    Zillow last checked:

    Listing updated:

    Listed by:

    Mike Frank 410-324-6883,

    EXP Realty, LLC,

    Listing Team: Frank Oliver Collective At Exp Realty

    Bought with:

    Mark A. Ritter, 651283

    Douglas Realty, LLC

    Source: Bright MLS,MLS#: MDBA2208646MLS Logo

    Facts & features

    Interior

    Bedrooms & bathrooms
    • Bedrooms: 3
    • Bathrooms: 3
    • Full bathrooms: 2
    • 1/2 bathrooms: 1
    • Main level bathrooms: 1
    Bedroom 1
    • Features: Flooring - Carpet
    • Level: Upper
    Bedroom 2
    • Features: Flooring - Carpet
    • Level: Upper
    Bedroom 3
    • Features: Flooring - Carpet
    • Level: Upper
    Dining room
    • Features: Flooring - HardWood
    • Level: Main
    Family room
    • Features: Flooring - Tile/Brick
    • Level: Lower
    Other
    • Level: Upper
    Other
    • Level: Lower
    Half bath
    • Level: Main
    Kitchen
    • Features: Flooring - Tile/Brick
    • Level: Main
    Laundry
    • Level: Lower
    Living room
    • Features: Flooring - HardWood
    • Level: Main
    Heating
    • Forced Air, Natural Gas
    Cooling
    • Central Air, Electric
    Appliances
    • Included: Microwave, Oven/Range - Gas, Refrigerator, Dishwasher, Dryer, Washer, Disposal, Electric Water Heater
    • Laundry: In Basement, Laundry Room
    Features
    • Flooring: Hardwood, Ceramic Tile, Carpet
    • Basement: Finished,Interior Entry,Exterior Entry,Rear Entrance,Walk-Out Access,Windows
    • Has fireplace: No
    Interior area
    • Total structure area: 1,935
    • Total interior livable area: 1,935 sqft
    • Finished area above ground: 1,290
    • Finished area below ground: 645

    Property

    Parking
    • Total spaces: 1
    • Parking features: Enclosed, Paved, Off Street, Driveway
    • Uncovered spaces: 1
    Accessibility
    • Accessibility features: None
    Features
    • Levels: Three
    • Stories: 3
    • Patio & porch: Porch, Deck
    • Pool features: None
    • Fencing: Full,Wood
    Details
    • Additional structures: Above Grade, Below Grade
    • Parcel number: 0326226004 004
    • Zoning: R-6
    • Special conditions: Standard

    Construction

    Type & style
    • Home type: Townhouse
    • Architectural style: Colonial
    • Property subtype: Townhouse
    Materials
    • Brick
    • Foundation: Block
    Condition
    • Excellent
    • New construction: No
    • Year built: 1941

    Utilities & green energy

    • Sewer: Public Sewer
    • Water: Public

    Community & neighborhood

    Location
    • Region: Baltimore
    • Subdivision: Waltherson
    • Municipality: Baltimore City

    Other

    Other facts
    • Listing agreement: Exclusive Agency
    • Ownership: Fee Simple

    Price history

    DateEventPrice
    6/5/2026Sold$200,000+12.7%$103/sqft
    Source: Bright MLS #MDBA2208646 Report a problem
    5/25/2021Sold$177,500$92/sqft
    Source: Public Record Report a problem
    2/12/2021Sold$177,500+273.7%$92/sqft
    Source: Long & Foster Broker Feed #MDBA533852_100 Report a problem
    10/31/2019Sold$47,500-24.6%$25/sqft
    Source: Public Record Report a problem
    8/19/2004Sold$63,000+31.3%$33/sqft
    Source: Public Record Report a problem
    5/6/2003Sold$48,000-11.1%$25/sqft
    Source: Public Record Report a problem
    6/7/2001Sold$54,000-20.5%$28/sqft
    Source: Public Record Report a problem
    3/25/1994Sold$67,900$35/sqft
    Source: Public Record Report a problem

    Public tax history

    YearProperty taxesTax assessment
    2025-- $192,700 +8.5%
    2024$4,191 $177,600
    2023$4,191 $177,600
    2022$4,191 +371.1%$177,600 +371.1%
    2021$890 $37,700
    2020$890 -67.7%$37,700 -67.7%
    2019$2,752 -3.2%$116,600 -3.2%
    2018$2,844 +2.1%$120,500 +2.1%
    2017$2,786 -13.5%$118,033 +2.1%
    2016$3,221 $115,567 +2.2%
    2015$3,221 $113,100
    2014$3,221 $113,100
    2013-- $113,100 -16.8%
    2012-- $136,000
    2011-- $136,000
    2010-- $136,000 -6%
    2009-- $144,710 +18.2%
    2008-- $122,392 +22.3%
    2007-- $100,076 +28.7%
    2006-- $77,760 +4.7%
    2005-- $74,292 +4.9%
    2004-- $70,826 +5.1%
    2003-- $67,360
    2002-- $67,360
    2001-- $67,360

    Find assessor info on the county website

    Neighborhood: Frankford

    Nearby schools

    GreatSchools rating
    Schools provided by the listing agent
    • District: Baltimore City Public Schools

    Source: Bright MLS. This data may not be complete. We recommend contacting the local school district to confirm school assignments for this home.

    Get a cash offer in 3 minutes
    Find out how much your home could sell for in as little as 3 minutes with a no-obligation cash offer.
    Estimated market value
    $200,000
    Get a cash offer in 3 minutes
    Find out how much your home could sell for in as little as 3 minutes with a no-obligation cash offer.
    Estimated market value
    $200,000