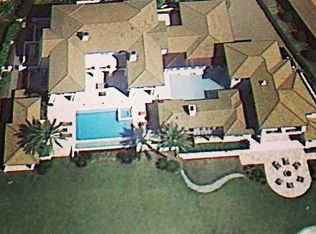
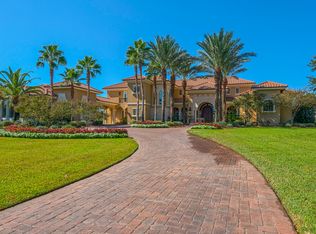
SPECTACULAR WATERFRONT ESTATE featured on HGTV'S EXTREME HOMES! Welcome to 4300 Breakwater Drive, Destin, Florida's Most Prestigious Waterfront Estate located within the exclusive Waterford of Kelly Plantation; a gated enclave within a gated master-planned community that offers a pristine golf course, club house with restaurant, tennis, and new pickleball courts! This magnificent home displays a fabulous Tuscan style and exquisite features and finishes throughout. Oriented on indisputably the finest bay-front acreage in all of Destin, the sprawling 1.8-acre estate contains over 400' of water frontage on the Choctawhatchee Bay and Jones Bayou, and a brick-paved path to the boat dock. Custom built using the finest of materials and technology, this estate reflects elegance and... sophistication. A brick-paved motor court leads to the dramatic arched limestone entrance, flanked by two lion sculptures and iron Cantera doors. The grand foyer has dual stairways, each with hand railings complementing the styling of the front doors and allows for direct views through to the expansive pool pavilion with the ultimate backdrop: the serene Choctawhatchee Bay waters! The first level features an open, inviting floor plan that is perfect for entertaining family and guests. A formal living and formal dining room flank the grand foyer. The dining room opens to a large wet bar with commercial grade 3' x 5' walk-in cooler and the family/casual dining area/kitchen. A circular floor-to-ceiling aquarium is just one mesmerizing focal point of this grand space. The gourmet kitchen would please the fussiest cook, with plenty of custom cabinetry, professional-grade appliances, and double-stacked granite counters. Just beyond the family room and visible from the kitchen is the home theater room, featuring stadium seating and 113' wide screen. The luxurious master wing has a large bedroom with three televisions mounted to the ceiling over the bed, a waterfront sitting area, a fireplace, a sumptuous designer bathtub, a large walk-in shower, double vanities, and two walk-in closets. Two additional bedroom suites are on the first level, as well as an exercise room. Take the stairs or the elevator to the second level to find three additional bedroom suites, a wet bar and adjoining den, a massage room, a large storage room, two offices with a private entrance, and a large balcony overlooking the bay and pool area. Step outside on the first level to a tropical oasis, with a beach-entry pool, a fountain with swim-up bar, and a lanai with summer kitchen and fireplace. Stacking sliding glass doors open from the family room, formal dining room, and living room onto the lanai, expanding the living and entertaining space. There are two garages, each accommodate three cars. In addition to the main house, a guest house over the north garage has two bedrooms, a full kitchen and living area, and a private entrance. So much thought went into every detail of this magnificent home! Every aspect of this interior has been finely appointed throughout with ruffled stone floors, Alder doors, hardwood floors, intricate trayed and domed ceilings. Also includes conditioned pet rooms with pet doors; a commercial-grade sprinkler system; a geo-thermal heating and cooling system; smart house technology, and much more! This expansive waterfront point at the end of Waterford's private cul-de-sac features lush landscaping, as well as a boat dock. A new whole-house generator was installed in 2024! A property of this caliber is a rarity and will certainly be admired by discriminating ownership that demands the finest details! Please inquire for further details and to schedule a private showing.
For sale
$15,000,000
4300 Breakwater Dr, Destin, FL 32541
8beds
15,195sqft
Single Family Residence
Built in 2006
1.87 Acres Lot
$13,066,100 Zestimate®
$987/sqft
$-- HOA
What's special
Waterfront estateGated enclaveTuscan styleExquisite features and finishesFinest bay-front acreageDramatic arched limestoneBrick-paved motor court
- 797 days
- 2,812
- 119
Zillow last checked:
Listing updated:
Listed by:
John Paul Somers 850-654-7777,
Somers & Company,
Rachael A Earley 850-225-6478,
Somers & Company
Source: ECAOR,MLS#: 957086
Facts & features
Interior
Bedrooms & bathrooms
- Bedrooms: 8
- Bathrooms: 9
- Full bathrooms: 8
- 1/2 bathrooms: 1
Primary bedroom
- Level: First
- Area: 550 Square Feet
- Dimensions: 25 x 22
Bedroom
- Level: First
- Area: 288 Square Feet
- Dimensions: 18 x 16
Bedroom
- Level: First
- Area: 288 Square Feet
- Dimensions: 18 x 16
Bedroom
- Level: Second
- Area: 182 Square Feet
- Dimensions: 14 x 13
Bedroom
- Level: Second
- Area: 224 Square Feet
- Dimensions: 16 x 14
Bedroom
- Level: Second
- Area: 270 Square Feet
- Dimensions: 18 x 15
Dining room
- Description: Formal
- Level: First
- Area: 468 Square Feet
- Dimensions: 26 x 18
Exercise room
- Level: First
- Area: 273 Square Feet
- Dimensions: 21 x 13
Family room
- Level: First
- Area: 750 Square Feet
- Dimensions: 30 x 25
Foyer
- Level: First
- Area: 432 Square Feet
- Dimensions: 24 x 18
Kitchen
- Level: First
- Area: 400 Square Feet
- Dimensions: 25 x 16
Living room
- Level: First
- Area: 468 Square Feet
- Dimensions: 26 x 18
Media room
- Level: First
- Area: 425 Square Feet
- Dimensions: 25 x 17
Office
- Level: Second
- Area: 130 Square Feet
- Dimensions: 13 x 10
Heating
- Geothermal, Natural Gas
Appliances
- Included: Cooktop, Dishwasher, Disposal, Dryer, Freezer, Microwave, Double Oven, Range Hood, Refrigerator, Washer
Features
- Central Vacuum, In-Law Floorplan, Elevator
- Windows: Window Treatments
- Has fireplace: Yes
- Fireplace features: EPA Qualified Fireplace, Fireplace 2+
- Common walls with other units/homes: No Common Walls
Interior area
- Total structure area: 15,195
- Total interior livable area: 15,195 sqft
Property
Parking
- Total spaces: 6
- Parking features: Garage Door Opener, Golf Cart Garage, Guest, Other, Oversized, Garage, See Remarks
- Attached garage spaces: 6
Features
- Stories: 3
- Patio & porch: Covered
- Exterior features: Dock, Lawn Pump, Outdoor Shower, Sprinkler System, Separate Living Area, Outdoor Kitchen
- Pool features: Heated, In Ground
- Has view: Yes
- View description: Bay, Bayou
- Has water view: Yes
- Water view: Bay,Bayou
- Waterfront features: Bay, Bayou, Seawall
Lot
- Size: 1.87 Acres
- Dimensions: 324 x 410 x 283
- Features: Covenants, Cul-De-Sac, Restrictions, See Remarks, Within 1/2 Mile to Water
Details
- Additional structures: Guest House
- Parcel number: 002S22100200000070
- Zoning description: Resid Single Family
Construction
Type & style
- Home type: SingleFamily
- Architectural style: Tuscan
- Property subtype: Single Family Residence
Condition
- Construction Complete
- New construction: No
- Year built: 2006
Utilities & green energy
- Water: Public
Community & HOA
Community
- Features: BBQ Pit/Grill, Community Room, Fitness Center, Fishing, Gated, Golf, Minimum Rental Prd, Short Term Rental - Not Allowed, Pavillion/Gazebo, Picnic Area, Playground, Pool, Tennis Court(s), Waterfront, Pickleball
- Security: Fire Alarm, Security System, Smoke Detector(s)
- Subdivision: KELLY PLANTATION S/D
Location
- Region: Destin
Financial & listing details
- Price per square foot: $987/sqft
- Tax assessed value: $8,349,275
- Annual tax amount: $52,387
- Date on market: 8/16/2024
Estimated market value
$13,066,100
$12.15M - $13.98M
Not available
Price history
| Date | Event | Price |
|---|---|---|
| 8/28/2025 | Price change | $15,000,000+0%$987/sqft |
Source:  ECAOR #957086 Report a problem ECAOR #957086 Report a problem | ||
| 7/14/2025 | Price change | $14,995,000+0.3%$987/sqft |
Source: ECAOR #957086 Report a problem | ||
| 7/11/2025 | Price change | $14,950,000-0.3%$984/sqft |
Source: ECAOR #957086 Report a problem | ||
| 6/21/2025 | Price change | $14,995,0000%$987/sqft |
Source: ECAOR #957086 Report a problem | ||
| 4/5/2025 | Listed for sale | $15,000,000-25%$987/sqft |
Source: ECAOR #957086 Report a problem | ||
| 8/16/2024 | Listed for sale | $20,000,000+418.8%$1,316/sqft |
Source: ECAOR #957086 Report a problem | ||
| 2/23/2016 | Sold | $3,855,000-3.5%$254/sqft |
Source: ECAOR #743532 Report a problem | ||
| 12/27/2015 | Listed for sale | $3,995,000-11.1%$263/sqft |
Source: Somers & Company #743532 Report a problem | ||
| 10/2/2015 | Listing removed | $4,495,000$296/sqft |
Source: Scenic Sotheby's International Realty #712616ca Report a problem | ||
| 6/2/2015 | Listed for sale | $4,495,000-9.6%$296/sqft |
Source: Scenic Sotheby's International Realty #712616 Report a problem | ||
| 8/23/2014 | Price change | $4,975,000-13.5%$327/sqft |
Source: Scenic Sotheby's International Realty #712616 Report a problem | ||
| 4/26/2014 | Price change | $5,750,000-3.4%$378/sqft |
Source: John Paul Somers Broker #603069 Report a problem | ||
| 4/15/2014 | Price change | $5,950,000-8.5%$392/sqft |
Source: John Paul Somers Broker #603069 Report a problem | ||
| 3/4/2014 | Price change | $6,500,000-5.8%$428/sqft |
Source: John Paul Somers Broker #603069 Report a problem | ||
| 2/1/2014 | Price change | $6,900,000-0.4%$454/sqft |
Source: Somers & Company #603069 Report a problem | ||
| 11/21/2013 | Price change | $6,925,000-0.4%$456/sqft |
Source: John Paul Somers & Company #603069 Report a problem | ||
| 8/22/2013 | Listed for sale | $6,950,000+58%$457/sqft |
Source: John Paul Somers & Company #603069 Report a problem | ||
| 7/11/2013 | Sold | $4,400,000-55.8%$290/sqft |
Source: ECAOR #584900 Report a problem | ||
| 4/5/2013 | Price change | $9,950,000+33.1%$655/sqft |
Source: The Real Estate Book #584900 Report a problem | ||
| 3/25/2013 | Listed for sale | $7,475,000-6.5%$492/sqft |
Source: The Real Estate Book #584900 Report a problem | ||
| 6/19/2012 | Listing removed | $7,995,000$526/sqft |
Source: NCI #573774 Report a problem | ||
| 3/16/2012 | Listed for sale | $7,995,000-10.7%$526/sqft |
Source: John Paul Somers Broker #573774 Report a problem | ||
| 10/14/2011 | Listing removed | $8,950,000$589/sqft |
Source: Coldwell Banker United, Realtors #546214 Report a problem | ||
| 9/24/2011 | Price change | $8,950,000+15.5%$589/sqft |
Source: Coldwell Banker United, Realtors #546214 Report a problem | ||
| 9/3/2011 | Listed for sale | $7,750,000+638.1%$510/sqft |
Source: COLDWELL BANKER UNITED REALTORS-FWB #546214 Report a problem | ||
| 11/18/2002 | Sold | $1,050,000$69/sqft |
Source: Public Record Report a problem | ||
Public tax history
| Year | Property taxes | Tax assessment |
|---|---|---|
| 2025 | $54,952 +2.8% | $5,267,915 +2.9% |
| 2024 | $53,466 +2.1% | $5,119,451 +3% |
| 2023 | $52,388 +2% | $4,970,341 +3% |
| 2022 | $51,351 -0.4% | $4,825,574 +3% |
| 2021 | $51,552 +0.6% | $4,685,023 +1.4% |
| 2020 | $51,264 -0.3% | $4,620,338 +2.2% |
| 2019 | $51,403 +2.8% | $4,521,558 +4.2% |
| 2018 | $49,987 | $4,337,430 +13.5% |
| 2017 | $49,987 +11.3% | $3,820,047 +3% |
| 2016 | $44,897 +3.7% | $3,707,159 -6.8% |
| 2015 | $43,275 -9.7% | $3,976,972 +7.7% |
| 2014 | $47,909 | $3,693,666 -1.7% |
| 2013 | -- | $3,756,531 -0.2% |
| 2012 | -- | $3,763,130 -2.5% |
| 2011 | -- | $3,859,567 -8.5% |
| 2010 | -- | $4,220,056 -12% |
| 2009 | -- | $4,795,843 -15.3% |
| 2008 | -- | $5,660,676 -10.6% |
| 2007 | -- | $6,332,065 +322.1% |
| 2006 | -- | $1,500,000 +58.5% |
| 2005 | -- | $946,496 +10.2% |
| 2004 | -- | $858,500 +1% |
| 2003 | -- | $850,000 +42% |
| 2002 | -- | $598,740 |
Find assessor info on the county website
Monthly payment
Est. payment
Payment breakdown
Explore the cost of this home by adjusting the details. Changes won't be saved.Climate risks
Neighborhood: 32541
Nearby schools
Schools provided by the listing agent
- Elementary: Destin
- Middle: Destin
- High: Destin
Source: ECAOR. This data may not be complete. We recommend contacting the local school district to confirm school assignments for this home.
Similar homes
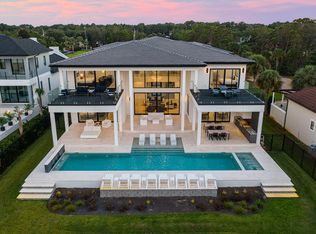
- $9,499,0008 bd9 ba7.6k sqft396 Walton Way, Miramar Beach, FL 32550For Sale
 MLS ID #967840, Jeremy E Ramsey, Five Star Properties RE FL Inc. ECAOR
 - $20,150,00010 bd14 ba8.2k sqft297 Gulf Shore Dr, Santa Rosa Beach, FL 32459For Sale
 MLS ID #1013258, Royce W Mitchell, Berkshire Hathaway Home Services PenFed Realty. ECAOR
