Discover this beautifully updated home situated on a generous .30-acre lot in the highly desirable Wellington Estates community! The open-concept layout showcases fresh interior paint, updated flooring, a spacious three-car tandem garage, and an oversized game room, ideal for hosting guests or enjoying cozy nights in. The kitchen stands out with a large center island, extensive cabinetry, and updated hardware, making it as functional as it is stylish. The oversized backyard is a true blank canvas…perfect for outdoor entertaining and ready for your dream design. Build an outdoor kitchen, add a sparkling pool, create a cozy fire pit lounge, or bring your own vision to life. The possibilities are endless! Every corner of this home reflects thoughtful care, offering a truly move-in-ready experience. Wellington Estates is packed with amenities, including: A state-of-the-art fitness center professionally staffed by Cooper Wellness Strategies (Cooper Aerobics Center), offering free boot camps, yoga, water aerobics, and more. Conference and meeting room rentals for an additional nominal fee. Two Junior Olympic–sized pools plus a toddler pool—one just nine houses away. Tennis and pickleball courts, basketball court, disc golf course. Two playgrounds, with one only nine houses away. Volleyball court and multiple stocked fishing ponds. Enjoy resort-style living in one of the area’s most sought-after communities!
Sold
Price Unknown
4300 Brenda Dr, Flower Mound, TX 75022
4beds
3,087sqft
Single Family Residence
Built in 2002
0.32 Acres Lot
$702,200 Zestimate®
$--/sqft
$3,458 Estimated rent
Home value
$702,200
$660,000 - $744,000
$3,458/mo
Zestimate® history
Owner options
List your home for rent
$3,458/mo
Rent Zestimate®
Find your next renter with Zillow Rental Manager. Plus, with online applications, you can quickly screen prospective tenants – for free.
$3,458/mo
Rent Zestimate®
Refinance and save
$495/mo
Est. payment
Refinancing to a lower rate could help reduce your monthly payments and save thousands over the life of the loan.
$495/mo
Est. payment
Explore your selling options
Work with a Zillow partner agent
Leverage their expertise and Zillow's premium Showcase listings to get your home seen by more buyers.
Get startedList with your own agent
Get your home in front of millions of buyers by listing it on Zillow.
Learn how to do itSell it yourself
Take full control of how buyers see your home on Zillow by listing For Sale by Owner (FSBO).
List your homeWhat's special
Oversized backyardFresh interior paintUpdated flooringSpacious three-car tandem garageUpdated hardwareOversized game roomBeautifully updated home
Zillow last checked:
Listing updated:
Listed by:
Mistie Parks 0761331 940-464-1111,
Real Estate Station LLC 940-464-1111
Bought with:
Amy Allen
List26, Realtors
Source: NTREIS,MLS#: 21211625
Facts & features
Interior
Bedrooms & bathrooms
- Bedrooms: 4
- Bathrooms: 3
- Full bathrooms: 2
- 1/2 bathrooms: 1
Primary bedroom
- Level: Second
- Dimensions: 20 x 13
Bedroom
- Level: Second
- Dimensions: 12 x 10
Bedroom
- Level: Second
- Dimensions: 11 x 10
Bedroom
- Level: Second
- Dimensions: 12 x 10
Breakfast room nook
- Level: First
- Dimensions: 12 x 10
Dining room
- Level: First
- Dimensions: 13 x 10
Family room
- Level: Second
- Dimensions: 17 x 16
Living room
- Level: First
- Dimensions: 19 x 16
Utility room
- Level: First
- Dimensions: 6 x 5
Heating
- Central, Natural Gas, Zoned
Cooling
- Ceiling Fan(s), Electric, Zoned
Appliances
- Included: Dishwasher, Electric Cooktop, Electric Oven, Disposal, Gas Water Heater, Microwave
Features
- Decorative/Designer Lighting Fixtures, Eat-in Kitchen, High Speed Internet, Kitchen Island, Walk-In Closet(s), Wired for Sound
- Flooring: Carpet, Luxury Vinyl Plank
- Has basement: No
- Number of fireplaces: 1
- Fireplace features: Gas Starter, Wood Burning
Interior area
- Total interior livable area: 3,087 sqft
Property
Parking
- Total spaces: 3
- Parking features: Garage Faces Front, Garage, Garage Door Opener
- Attached garage spaces: 3
Features
- Levels: Two
- Stories: 2
- Pool features: None
- Fencing: Wood
Lot
- Size: 0.32 Acres
- Features: Back Yard, Lawn, Landscaped, Sprinkler System, Few Trees
Details
- Parcel number: R234474
Construction
Type & style
- Home type: SingleFamily
- Architectural style: Traditional,Detached
- Property subtype: Single Family Residence
Materials
- Brick
- Foundation: Slab
- Roof: Composition
Condition
- Year built: 2002
Utilities & green energy
- Sewer: Public Sewer
- Water: Public
- Utilities for property: Sewer Available, Underground Utilities, Water Available
Community & HOA
Community
- Features: Curbs, Sidewalks
- Subdivision: Wellington Estates Ph 2a
HOA
- Has HOA: Yes
- Services included: All Facilities, Association Management
- HOA fee: $495 semi-annually
- HOA name: Guardian Assoc Mgmt
- HOA phone: 972-458-2000
Location
- Region: Flower Mound
Financial & listing details
- Tax assessed value: $688,145
- Annual tax amount: $10,663
- Date on market: 3/23/2026
- Cumulative days on market: 120 days
- Listing terms: Cash,Conventional,Contract,VA Loan
Price history
| Date | Event | Price |
|---|---|---|
| 5/1/2026 | Sold | -- |
Source: NTREIS #21211625 Report a problem | ||
| 4/2/2026 | Pending sale | $720,000$233/sqft |
Source: NTREIS #21211625 Report a problem | ||
| 3/24/2026 | Contingent | $720,000$233/sqft |
Source: NTREIS #21211625 Report a problem | ||
| 3/23/2026 | Listed for sale | $720,000-1.9%$233/sqft |
Source: NTREIS #21211625 Report a problem | ||
| 2/20/2026 | Listing removed | $734,000$238/sqft |
Source: NTREIS #21078864 Report a problem | ||
| 1/13/2026 | Price change | $734,000-0.1%$238/sqft |
Source: NTREIS #21078864 Report a problem | ||
| 10/23/2025 | Listed for sale | $735,000+126.2%$238/sqft |
Source: NTREIS #21078864 Report a problem | ||
| 3/26/2010 | Sold | -- |
Source: Agent Provided Report a problem | ||
| 12/21/2009 | Listing removed | $325,000$105/sqft |
Source: Dez Hill #11243463 Report a problem | ||
| 10/12/2009 | Price change | $325,000-4.4%$105/sqft |
Source: Dez Hill #11243463 Report a problem | ||
| 8/9/2009 | Price change | $339,929-1.4%$110/sqft |
Source: Dez Hill #11243463 Report a problem | ||
| 7/31/2009 | Listed for sale | $344,929$112/sqft |
Source: Dez Hill #11243463 Report a problem | ||
Public tax history
| Year | Property taxes | Tax assessment |
|---|---|---|
| 2025 | $9,526 +3.7% | $688,145 +9.3% |
| 2024 | $9,190 +10.8% | $629,826 +10% |
| 2023 | $8,291 -7.2% | $572,569 +10% |
| 2022 | $8,931 +1.7% | $520,517 +10% |
| 2021 | $8,777 +1.8% | $473,197 +5.4% |
| 2020 | $8,619 +1% | $448,841 +0.7% |
| 2019 | $8,530 -1.6% | $445,837 +2.4% |
| 2018 | $8,667 +12.5% | $435,252 +4.7% |
| 2017 | $7,704 | $415,903 +8.8% |
| 2016 | $7,704 +3% | $382,395 +2.6% |
| 2015 | $7,480 | $372,696 +5.9% |
| 2014 | $7,480 | $351,946 +9.6% |
| 2013 | $7,480 | $321,000 |
| 2012 | -- | $321,000 |
| 2011 | -- | $321,000 |
| 2010 | -- | $321,000 -8.2% |
| 2009 | -- | $349,800 +18.2% |
| 2007 | $6,624 -5.3% | $295,896 +0.5% |
| 2006 | $6,998 +2.1% | $294,513 +2.3% |
| 2005 | $6,856 | $287,793 +3.5% |
| 2004 | -- | $278,134 -1.6% |
| 2003 | -- | $282,585 +685% |
| 2002 | -- | $36,000 |
Find assessor info on the county website
Neighborhood: Wellington
Nearby homes
- $639,8004 bd3 ba3k sqft3416 Mandalay Dr, Flower Mound, TX 75022Off Market
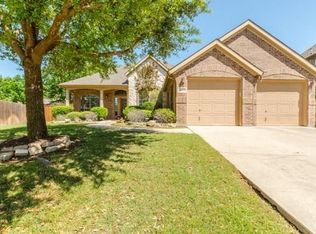
- $730,0004 bd3 ba3.4k sqft4304 Brenda Dr, Flower Mound, TX 75022Off Market
- $530,0004 bd2 ba2.3k sqft4237 Sandra Lynn Dr, Flower Mound, TX 75022Off Market
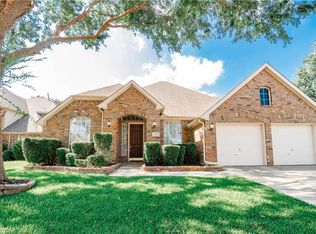
- $650,0004 bd4 ba2.9k sqft4233 Sandra Lynn Dr, Flower Mound, TX 75022For Sale

- $589,4004 bd4 ba2.8k sqft3409 Teresa Dr, Flower Mound, TX 75022Off Market
- $641,9004 bd3 ba3.1k sqft3405 Teresa Dr, Flower Mound, TX 75022Off Market
- $598,7004 bd2 ba2.7k sqft4229 Sandra Lynn Dr, Flower Mound, TX 75022Off Market
- $771,7004 bd3 ba3.6k sqft3412 Mandalay Dr, Flower Mound, TX 75022Off Market
Nearby schools
GreatSchools rating
- 9/10Liberty Elementary SchoolGrades: PK-5Distance: 0.4 mi
- 10/10McKamy Middle SchoolGrades: 6-8Distance: 1.4 mi
- 9/10Flower Mound High SchoolGrades: 9-12Distance: 0.8 mi
Schools provided by the listing agent
- Elementary: Liberty
- Middle: Mckamy
- High: Flower Mound
- District: Lewisville ISD
Source: NTREIS. This data may not be complete. We recommend contacting the local school district to confirm school assignments for this home.
Get a cash offer in 3 minutes
Find out how much your home could sell for in as little as 3 minutes with a no-obligation cash offer.
Estimated market value
$702,200
Get a cash offer in 3 minutes
Find out how much your home could sell for in as little as 3 minutes with a no-obligation cash offer.
Estimated market value
$702,200
- Texas
- Denton County
- Flower Mound
- 75022
- Wellington
- 4300 Brenda Dr
