CLASSIC ENGLISH ARTS & CRAFT [EA&C}IN THE STYLE OF LUTYENS. FEATURES CLINKER BRICK PATTERN ON MAIN FAÇADE. WELCOMING EA&C STYLE SOLID PANELED FRONT DOOR W/ LEADED STAINED GLASS WINDOW & HAMMERED HINGES. ENTRY FOYER [8X8] W/ MARBLE FLOORING. ELEGANT HARDWOOD STAIRWAY W/ HAMMERED RAILING FEATURES “HONEST” REVEAL RODS AFFIXED TO THE HANDRAIL. LIVING ROOM[22X15] W/ HARDWOOD FLOORS; EAST & WEST FACING ORIGINAL LEADED GLASS WINDOWS. LIVING ROOM OPENS TO DEN/READING OR SUNROOM W/ JULIETTE BALCONY ACCESSED BY SLIDING GLASS DOOR. FORMAL DINING ROOM[13X13] W/ORIGINAL LEADED GLASS WINDOW & HARDWOOD FLOORING. KITCHEN [10X8] FEATURES STAINLESS APPLIANCES; CUSTOM TILED FLOOR & COUNTERTOPS. ADJACENT BREAKFAST ROOM [ 8X6] W/ OPENING TO FAMILY/GREAT ROOM. FAMILY/GREAT ROOM [22X16] W/ FIREPLACE; HARDWOODS & SLIDER TO [20X6] ELEVATED DECK/PORCH. UPPER LEVEL PRIMARY BEDROOM SUITE [19X14] W/ TRAY TYPE CEILING A & HARDWOOD FLOORS BENEATH CARPET. LARGE ENSUITE BATH W/ SOAKING TUB & SINK; 2ND ROOM W/ GLASSED SHOWER & DOUBLE SINK & TOILET. BEDROOMS #2 & #3 [ 13X12 & 13X9]. VINTAGE HALL BATH W/ BLACK TILE; TUB & PEDESTAL SINK. FINISHED ROOM ON 3RD FLOOR HAS BEEN USED AS A BEDROOM. WALK IN ACCESS TO ATTIC. LOWER LEVEL GAME ROOM [15X12] W/ PERIOD KNOTTY PINE PANELING; 2 CEDAR -LINED CLOSETS; BAR & FIREPLACE. ADJACENT TO GAME ROOM & ACCESSIBLE FROM LAUNDRY AREA IS A HALF BATH IN NEED OF TLC. LAUNDRY AREA [17 X6]. DOOR TO SINGLE CAR INTEGRAL GARAGE. ADDITIONAL ADDITIONAL TWO CAR INTEGRAL GARAGE. DRIVEWAY W/ CUSTOM HAND-LAID COBBLED STONE REMINISCENT OF BELGIAN STONE. FRONT & SIDE YARD FEATURE CUSTOM PERENNIAL PLANTINGS. HARDWOOD FLOORS THROUGHOUT THE MAIN & 2ND FLOORS,
Sold for $399,000
Zestimate®
$399,000
4300 Brownsville Rd, Pittsburgh, PA 15236
3beds
2,846sqft
Single Family Residence
Built in 1939
0.3 Acres Lot
$399,000 Zestimate®
$140/sqft
$2,289 Estimated rent
Home value
$399,000
$379,000 - $419,000
$2,289/mo
Zestimate® history
Owner options
List your home for rent
$2,289/mo
Rent Zestimate®
Find your next renter with Zillow Rental Manager. Plus, with online applications, you can quickly screen prospective tenants – for free.
$2,289/mo
Rent Zestimate®
Refinance and save
$2,689/mo
Est. payment
Refinancing to a lower rate could help reduce your monthly payments and save thousands over the life of the loan.
$2,689/mo
Est. payment
Explore your selling options
Work with a Zillow partner agent
Leverage their expertise and Zillow's premium Showcase listings to get your home seen by more buyers.
Get startedList with your own agent
Get your home in front of millions of buyers by listing it on Zillow.
Learn how to do itSell it yourself
Take full control of how buyers see your home on Zillow by listing For Sale by Owner (FSBO).
List your homeWhat's special
Single car integral garageLaundry area
Zillow last checked:
Listing updated:
Listed by:
Linda Yaley 724-838-3660,
BERKSHIRE HATHAWAY THE PREFERRED REALTY
Bought with:
Michelle Haeck, RS316408
COLDWELL BANKER REALTY
Source: WPMLS,MLS#: 1762514 Originating MLS: West Penn Multi-List
Originating MLS: West Penn Multi-ListFacts & features
Interior
Bedrooms & bathrooms
- Bedrooms: 3
- Bathrooms: 3
- Full bathrooms: 2
- 1/2 bathrooms: 1
Primary bedroom
- Level: Upper
- Dimensions: 19X14
Bedroom 2
- Level: Upper
- Dimensions: 13X12
Bedroom 3
- Level: Upper
- Dimensions: 13X9
Bonus room
- Level: Main
- Dimensions: 8X6
Bonus room
- Level: Upper
- Dimensions: 24X13
Den
- Level: Main
- Dimensions: 14X11
Dining room
- Level: Main
- Dimensions: 13X13
Family room
- Level: Main
- Dimensions: 22X16
Game room
- Level: Lower
- Dimensions: 15X12
Kitchen
- Level: Main
- Dimensions: 10X8
Living room
- Level: Main
- Dimensions: 22X15
Heating
- Forced Air, Gas
Cooling
- Central Air, Wall/Window Unit(s)
Appliances
- Included: Some Electric Appliances, Dryer, Dishwasher, Refrigerator, Stove, Washer
Features
- Flooring: Carpet, Hardwood, Tile
- Basement: Walk-Out Access
- Number of fireplaces: 3
Interior area
- Total structure area: 2,846
- Total interior livable area: 2,846 sqft
Property
Parking
- Total spaces: 3
- Parking features: Built In
- Has attached garage: Yes
Features
- Levels: Two
- Stories: 2
- Pool features: None
Lot
- Size: 0.3 Acres
- Dimensions: 88 x 150 IRR
Details
- Parcel number: 0248D00087000000
Construction
Type & style
- Home type: SingleFamily
- Architectural style: French Provincial,Two Story
- Property subtype: Single Family Residence
Materials
- Brick
- Roof: Slate
Condition
- Resale
- Year built: 1939
Details
- Warranty included: Yes
Utilities & green energy
- Sewer: Public Sewer
- Water: Public
Community & HOA
Community
- Subdivision: SOUTH HILLS COUNTRY CLUB PLAN
Location
- Region: Pittsburgh
Financial & listing details
- Price per square foot: $140/sqft
- Tax assessed value: $177,400
- Annual tax amount: $9,407
- Date on market: 7/6/2026
Price history
| Date | Event | Price |
|---|---|---|
| 8/21/2026 | Sold | $399,000$140/sqft |
Source:  WPMLS #1762514 Report a problem WPMLS #1762514 Report a problem | ||
| 8/13/2026 | Pending sale | $399,000$140/sqft |
Source: WPMLS #1762514 Report a problem | ||
| 7/8/2026 | Contingent | $399,000$140/sqft |
Source: WPMLS #1762514 Report a problem | ||
| 7/6/2026 | Listed for sale | $399,000$140/sqft |
Source: WPMLS #1762514 Report a problem | ||
Public tax history
| Year | Property taxes | Tax assessment |
|---|---|---|
| 2025 | $9,385 +3.6% | $173,700 |
| 2024 | $9,058 +1002.5% | $173,700 |
| 2023 | $822 | $173,700 |
| 2022 | $822 | $173,700 |
| 2021 | $822 +2% | $173,700 |
| 2020 | $805 -2% | $173,700 |
| 2019 | $822 -64.2% | $173,700 |
| 2018 | $2,298 -70.1% | $173,700 |
| 2017 | $7,688 +835.7% | $173,700 |
| 2016 | $822 -88.3% | $173,700 |
| 2015 | $7,002 +818.2% | $173,700 |
| 2014 | $763 | $173,700 -1.7% |
| 2013 | -- | $176,700 +8.7% |
| 2012 | -- | $162,600 |
| 2011 | -- | $162,600 |
| 2010 | -- | $162,600 |
| 2009 | -- | $162,600 |
| 2008 | -- | $162,600 |
| 2007 | -- | $162,600 |
| 2006 | -- | $162,600 |
| 2005 | -- | $162,600 |
| 2004 | -- | $162,600 -8.4% |
| 2003 | -- | $177,600 |
| 2002 | -- | $177,600 |
Find assessor info on the county website
Neighborhood: 15236
Nearby homes
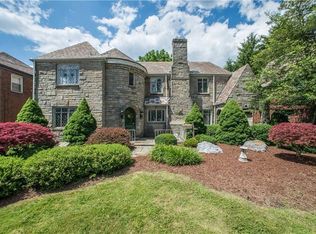
- $391,6003 bd3 ba2.1k sqft4310 Brownsville Rd, Pittsburgh, PA 15236Off Market
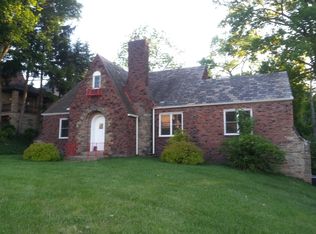
- $394,7005 bd3 ba2.6k sqft4282 Old Clairton Rd, Pittsburgh, PA 15227Off Market
- $302,8004 bd2 ba1.7k sqft4312 Brownsville Rd, Pittsburgh, PA 15236Off Market
- $346,0005 bd2 ba2.3k sqft4276 Old Clairton Rd, Pittsburgh, PA 15227Off Market
- $400,0003 bd3 ba2.3k sqft4320 Brownsville Rd, Pittsburgh, PA 15236Sold
- $369,3004 bd3 ba2.2k sqft4270 Old Clairton Rd, Pittsburgh, PA 15227Off Market
- $201,5003 bd1 ba1.4k sqft4317 E Lawnview Ave, Pittsburgh, PA 15227Off Market
- $300,7003 bd2 ba1.9k sqft4328 Brownsville Rd, Pittsburgh, PA 15236Off Market
Nearby schools
GreatSchools rating
- 4/10Moore SchoolGrades: K-5Distance: 0.7 mi
- 6/10Brentwood Middle SchoolGrades: 6-8Distance: 1 mi
- 6/10Brentwood Senior High SchoolGrades: 9-12Distance: 1 mi
Schools provided by the listing agent
- District: Brentwood Borough
Source: WPMLS. This data may not be complete. We recommend contacting the local school district to confirm school assignments for this home.


Get pre-qualified for a loan
At Zillow Home Loans, we can pre-qualify you in as little as 5 minutes with no impact to your credit score.An equal housing lender. NMLS #10287.
Sell for more on Zillow
Get a Zillow Showcase℠ listing at no additional cost and you could sell for .
$399,000
2% more
+$7,980
With Zillow Showcase(estimated)
$406,980
- Pennsylvania
- Allegheny County
- Brentwood
- 15236
- 4300 Brownsville Rd
Nearby cities
Nearby zip codes
Other Brentwood Topics
